VRM:Seller entertaining offer from $399,000 to $419,000 Welcome to 1817 Bradshire Drive, where space, flexibility, and comfort come together in a thoughtfully designed 1.5 story home. Stepping inside there is a welcoming foyer that opens into a spacious living and dining area, creating the perfect setting for everyday living, entertaining, and special gatherings. The kitchen features a breakfast bar and an open connection to the main living spaces, making it easy to stay engaged with family and guests while preparing meals. Just beyond the living room, you'll find an additional flex space ready to make your own. Whether you need a home office, playroom, sitting area, workout room, or hobby space, this room offers endless possibilities. The split bedroom floor plan provides privacy, with the primary suite situated on one side of the home and the secondary bedrooms on the other. Upstairs, you'll discover one of the home's standout features a private suite complete with a spacious bedroom, full bathroom, and an oversized walk-in closet. This versatile space is perfect for guests, a teenager's retreat, multi-generational living, or anyone looking for a little extra. With multiple living spaces, a functional layout, and room to adapt to your changing needs, this home offers the flexibility today's buyers are searching for. Come explore the possibilities and see why this home feels so easy to imagine as your own. Schedule your showing today!
Active
Price cut: $19.6K (8/5)
$399,419
1817 Bradshire Dr, Mobile, AL 36695
4beds
2,481sqft
Single Family Residence, Residential
Built in 2005
0.3 Acres Lot
$396,500 Zestimate®
$161/sqft
$13/mo HOA
What's special
Oversized walk-in closetWelcoming foyerAdditional flex spaceFunctional layoutMultiple living spaces
- 82 days
- 184
- 5
Zillow last checked:
Listing updated:
Listed by:
Jonathan Hughes 251-257-6590,
Keller Williams Mobile,
Kristy Hughes 251-895-1677,
Keller Williams Mobile
Source: GCMLS,MLS#: 7791262
Facts & features
Interior
Bedrooms & bathrooms
- Bedrooms: 4
- Bathrooms: 3
- Full bathrooms: 3
Heating
- Central, Electric
Cooling
- Ceiling Fan(s), Central Air
Appliances
- Included: Dishwasher, Electric Oven, Electric Water Heater, Gas Range, Range Hood
- Laundry: Laundry Room, Main Level
Features
- Double Vanity, Entrance Foyer, High Ceilings 9 ft Main, Tray Ceiling(s), Walk-In Closet(s)
- Flooring: Carpet, Ceramic Tile, Hardwood
- Basement: None
- Has fireplace: Yes
- Fireplace features: Decorative, Family Room, Gas Log, Living Room
Interior area
- Total structure area: 2,481
- Total interior livable area: 2,481 sqft
Video & virtual tour
Property
Parking
- Total spaces: 2
- Parking features: Attached, Garage, Garage Door Opener, Garage Faces Front
- Attached garage spaces: 2
Accessibility
- Accessibility features: None
Features
- Levels: One and One Half
- Patio & porch: Covered, Front Porch, Patio, Rear Porch, Screened
- Exterior features: Courtyard
- Pool features: None
- Has spa: Yes
- Spa features: None, Bath
- Fencing: Back Yard,Fenced,Privacy,Wood
- Has view: Yes
- Waterfront features: None
Lot
- Size: 0.3 Acres
- Features: Back Yard, Front Yard, Landscaped
Details
- Additional structures: None
- Parcel number: 2809314000001105
Construction
Type & style
- Home type: SingleFamily
- Architectural style: Traditional
- Property subtype: Single Family Residence, Residential
Materials
- Brick, Stucco
- Foundation: Slab
- Roof: Ridge Vents,Shingle
Condition
- Year built: 2005
Utilities & green energy
- Electric: None
- Sewer: Public Sewer
- Water: Public
- Utilities for property: Cable Available, Electricity Available, Natural Gas Available, Phone Available, Sewer Available, Underground Utilities, Water Available
Green energy
- Energy efficient items: None
Community & HOA
Community
- Features: HOA, Near Schools, Near Shopping, Near Trails/Greenway, Park, Playground, Sidewalks, Street Lights
- Subdivision: Bradshire
HOA
- Has HOA: Yes
- HOA fee: $159 annually
Location
- Region: Mobile
Financial & listing details
- Price per square foot: $161/sqft
- Tax assessed value: $304,100
- Annual tax amount: $1,408
- Date on market: 6/20/2026
- Electric utility on property: Yes
- Road surface type: Asphalt
Estimated market value
$396,500
$377,000 - $416,000
$2,389/mo
Price history
| Date | Event | Price |
|---|---|---|
| 8/5/2026 | Price change | $399,419-4.7%$161/sqft |
Source:  GCMLS #7791262 Report a problem GCMLS #7791262 Report a problem | ||
| 7/21/2026 | Price change | $419,000-2.3%$169/sqft |
Source: GCMLS #7791262 Report a problem | ||
| 6/20/2026 | Price change | $429,000+17.5%$173/sqft |
Source: GCMLS #7791262 Report a problem | ||
| 6/9/2022 | Listed for sale | $365,000+28.5%$147/sqft |
Source:  Baldwin Realtors #332067 Report a problem Baldwin Realtors #332067 Report a problem | ||
| 8/18/2020 | Sold | $284,000-2.9%$114/sqft |
Source: Baldwin Realtors #303078 Report a problem | ||
| 5/22/2020 | Listed for sale | $292,500+6.8%$118/sqft |
Source: Roberts Brothers Trec #639770 Report a problem | ||
| 6/7/2017 | Sold | $274,000-0.4%$110/sqft |
Source: Public Record Report a problem | ||
| 5/17/2017 | Listed for sale | $275,000$111/sqft |
Source: Owner Report a problem | ||
| 5/12/2017 | Pending sale | $275,000$111/sqft |
Source: Owner Report a problem | ||
| 3/31/2017 | Listed for sale | $275,000$111/sqft |
Source: Owner Report a problem | ||
| 3/15/2016 | Listing removed | $275,000$111/sqft |
Source: Berkshire Hathaway Homeservices Cooper & Co, Inc #530198 Report a problem | ||
| 3/7/2016 | Listed for sale | $275,000+22.1%$111/sqft |
Source: Berkshire Hathaway Homeservices Cooper & Co, Inc #530198 Report a problem | ||
| 3/29/2012 | Listing removed | $225,255$91/sqft |
Source: Visual Tour #224075 Report a problem | ||
| 3/4/2012 | Listed for sale | $225,255-11.7%$91/sqft |
Source: Visual Tour #224075 Report a problem | ||
| 11/6/2011 | Listing removed | $255,000+8.5%$103/sqft |
Source: Prudential Cooper & Co., Inc.-Hillcrest #224075 Report a problem | ||
| 7/7/2011 | Sold | $235,042-12.9%$95/sqft |
Source: Public Record Report a problem | ||
| 3/16/2011 | Price change | $269,900-1.9%$109/sqft |
Source: Coldwell Banker Charles Hayes Real Estate, Inc. #208190 Report a problem | ||
| 1/21/2011 | Price change | $275,000-8.3%$111/sqft |
Source: Coldwell Banker Charles Hayes Real Estate, Inc. #208190 Report a problem | ||
| 5/30/2010 | Price change | $299,999-1.5%$121/sqft |
Source: Coldwell Banker Charles Hayes Real Estate, Inc. #208190 Report a problem | ||
| 3/13/2010 | Listed for sale | $304,500+1.5%$123/sqft |
Source: Systems Engineering, Inc. #161393 Report a problem | ||
| 4/3/2007 | Sold | $299,999$121/sqft |
Source: Public Record Report a problem | ||
Public tax history
| Year | Property taxes | Tax assessment |
|---|---|---|
| 2025 | $1,408 +5% | $30,420 +4.8% |
| 2024 | $1,341 +8% | $29,040 +7.6% |
| 2023 | $1,243 -1% | $27,000 -1% |
| 2022 | $1,255 +9.8% | $27,260 +9.3% |
| 2021 | $1,143 +5.2% | $24,940 +4.9% |
| 2020 | $1,086 +1.4% | $23,780 +1.3% |
| 2019 | $1,072 | $23,480 +3.3% |
| 2018 | $1,072 +12% | $22,720 +7.6% |
| 2017 | $957 | $21,120 -0.7% |
| 2016 | $957 -54.3% | $21,260 -50.3% |
| 2013 | $2,093 +71.7% | $42,800 +61.4% |
| 2010 | $1,219 | $26,520 |
Find assessor info on the county website
Monthly payment
Est. payment
Payment breakdown
Explore the cost of this home by adjusting the details. Changes won't be saved.Climate risks
Neighborhood: Second Creek
Nearby schools
Schools provided by the listing agent
- Elementary: O'Rourke
- Middle: Burns
- High: WP Davidson
Source: GCMLS. This data may not be complete. We recommend contacting the local school district to confirm school assignments for this home.

Similar homes
- $399,4394 bd3 ba2.3k sqft8360 Taddish Dr N, Mobile, AL 36695For Sale
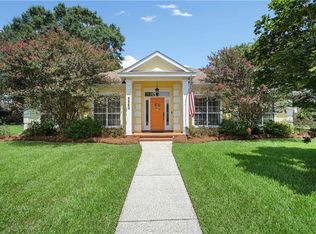 MLS ID #7826783, Mary Carpenter, RE/MAX Legacy Group. GCMLS
 - $374,9004 bd3 ba2.5k sqft6638 Lubarrett Way S, Mobile, AL 36695For Sale
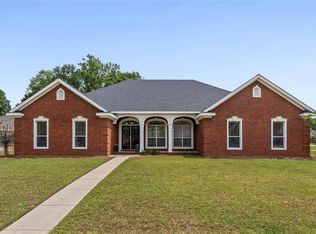 MLS ID #7757123, Whitney Tucker, Roberts Brothers West. GCMLS
 - $379,0004 bd3 ba2.7k sqft6513 Sugar Pointe Ct, Mobile, AL 36695For Sale
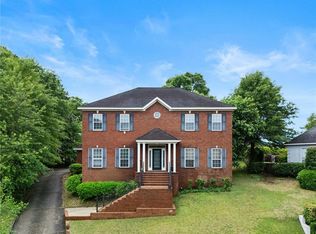 MLS ID #7760695, Shundra Barnes, IXL Real Estate North Central. GCMLS
 - $375,0004 bd4 ba2.4k sqft1361 Dellwyn Ct, Mobile, AL 36695For Sale
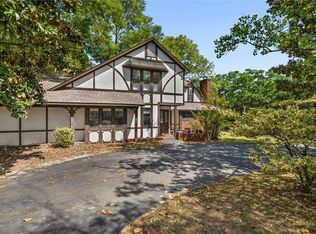 MLS ID #7751700, Chrissi Moore, Roberts Brothers West. GCMLS
