Welcome to 1675 Stonebridge Court, located in the desirable Augusta neighborhood of West Mobile! This beautifully updated 4-bedroom, 2-bath home offers the perfect blend of comfort, style, and convenience. Step inside to discover brand-new flooring throughout, fresh interior paint, and new energy-efficient windows that fill the home with natural light. The spacious living area flows seamlessly into the dining space and kitchen, creating an inviting layout ideal for everyday living and entertaining. The primary suite offers ample closet space and a private ensuite bath, while three additional bedrooms provide plenty of flexibility for family, guests, or a home office. Enjoy relaxing or entertaining outdoors on the back patio overlooking the large, well-maintained yard. Situated on a quiet cul-de-sac in a sought-after West Mobile neighborhood, this move-in-ready home is conveniently located near shopping, schools, parks, and major thoroughfares. Don’t miss your opportunity to make this beautiful home yours! Listing company makes no representation as to the accuracy of square footage or other pertinent information. Buyer to verify all information.
Pending
Price cut: $2K (8/28)
$338,000
1675 Stonebridge Ct, Mobile, AL 36695
4beds
2,624sqft
Single Family Residence, Residential
Built in 2008
0.44 Acres Lot
$334,500 Zestimate®
$129/sqft
$13/mo HOA
What's special
Fresh interior paintQuiet cul-de-sacBrand-new flooring throughout
- 50 days
- 3,219
- 237
Likely to sell faster than
Zillow last checked:
Listing updated:
Listed by:
Hon Nguyen Beck 251-622-0079,
Beck Properties Real Estate
Source: GCMLS,MLS#: 7819632
Facts & features
Interior
Bedrooms & bathrooms
- Bedrooms: 4
- Bathrooms: 2
- Full bathrooms: 2
Heating
- Central
Cooling
- Ceiling Fan(s)
Appliances
- Included: Dishwasher, Electric Cooktop, Microwave, Refrigerator
- Laundry: Laundry Room
Features
- Basement: None
- Has fireplace: Yes
- Fireplace features: Gas Starter
Interior area
- Total structure area: 2,624
- Total interior livable area: 2,624 sqft
Property
Parking
- Total spaces: 2
- Parking features: Driveway, Garage
- Garage spaces: 2
- Has uncovered spaces: Yes
Accessibility
- Accessibility features: None
Features
- Levels: One
- Patio & porch: Covered
- Pool features: None
- Spa features: None
- Fencing: Back Yard,Wood
- Has view: Yes
- View description: Other
- Waterfront features: None
Lot
- Size: 0.44 Acres
- Features: Back Yard, Front Yard
Details
- Additional structures: None
- Parcel number: 2707350000028032
- Special conditions: Trust
Construction
Type & style
- Home type: SingleFamily
- Architectural style: Traditional
- Property subtype: Single Family Residence, Residential
Materials
- Brick
- Foundation: Slab
- Roof: Shingle
Condition
- Year built: 2008
Utilities & green energy
- Electric: 220 Volts in Laundry
- Sewer: Public Sewer
- Water: Public
- Utilities for property: None
Green energy
- Energy efficient items: None
Community & HOA
Community
- Features: None
- Subdivision: Augusta
HOA
- Has HOA: Yes
- HOA fee: $150 annually
Location
- Region: Mobile
Financial & listing details
- Price per square foot: $129/sqft
- Tax assessed value: $319,700
- Annual tax amount: $3,101
- Date on market: 8/11/2026
- Road surface type: Asphalt
Estimated market value
$334,500
$318,000 - $351,000
$2,452/mo
Price history
| Date | Event | Price |
|---|---|---|
| 9/30/2026 | Pending sale | $338,000$129/sqft |
Source:  GCMLS #7819632 Report a problem GCMLS #7819632 Report a problem | ||
| 8/28/2026 | Price change | $338,000-0.6%$129/sqft |
Source: GCMLS #7819632 Report a problem | ||
| 8/11/2026 | Listed for sale | $340,000-2.9%$130/sqft |
Source: GCMLS #7819632 Report a problem | ||
| 12/20/2025 | Listing removed | $350,000$133/sqft |
Source: GCMLS #7668941 Report a problem | ||
| 10/27/2025 | Listed for sale | $350,000+51.2%$133/sqft |
Source: GCMLS #7668941 Report a problem | ||
| 4/17/2008 | Sold | $231,500$88/sqft |
Source: Public Record Report a problem | ||
Public tax history
| Year | Property taxes | Tax assessment |
|---|---|---|
| 2025 | $3,101 +3.2% | $63,940 +3.2% |
| 2024 | $3,005 +128% | $61,960 +116.9% |
| 2023 | $1,318 +11.7% | $28,560 +11% |
| 2022 | $1,180 +9.8% | $25,720 +9.3% |
| 2021 | $1,075 -1% | $23,540 -0.9% |
| 2020 | $1,085 +4% | $23,760 +3.8% |
| 2019 | $1,044 | $22,900 -0.8% |
| 2018 | $1,044 -1.8% | $23,080 -0.9% |
| 2017 | $1,063 | $23,300 -4.8% |
| 2016 | $1,063 +7% | $24,480 +12.9% |
| 2013 | $993 -2.1% | $21,680 -2.8% |
| 2010 | $1,015 | $22,300 |
Find assessor info on the county website
Monthly payment
Est. payment
Payment breakdown
Explore the cost of this home by adjusting the details. Changes won't be saved.Climate risks
Neighborhood: Warwick
Nearby schools
Schools provided by the listing agent
- Elementary: O'Rourke
- Middle: Bernice J Causey
- High: Baker
Source: GCMLS. This data may not be complete. We recommend contacting the local school district to confirm school assignments for this home.
Similar homes
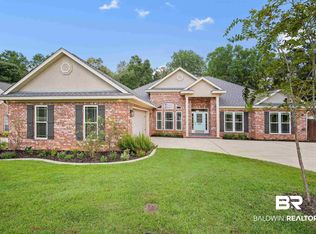
- $325,0004 bd2 ba2.1k sqft2133 Graceland Ct, Mobile, AL 36695For Sale
 MLS ID #7838400, Sam Winter, Sam Winter and Company, Inc. GCMLS
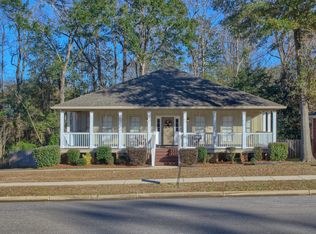
 - $339,9004 bd3 ba2.6k sqft7713 Bedford Ct, Mobile, AL 36695For Sale
 MLS ID #7773854, Angela Locklier, Blue Heron Realty. GCMLS
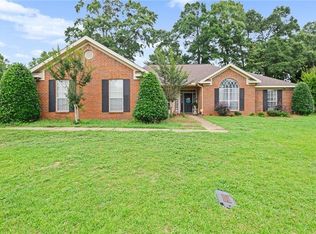
 - $359,9004 bd2 ba2.3k sqft2845 Scott Plantation Dr E, Mobile, AL 36695For Sale
 MLS ID #7814666, Cathy Matter, Jaguar Properties. GCMLS
 - $330,0004 bd3 ba2.2k sqft9422 Labrador Run S, Mobile, AL 36695For Sale
 MLS ID #7779293, Amanda Turn-Shamback, IXL Real Estate LLC. GCMLS
