Motivated Sellers! VRM: SELLER TO ENTERTAIN OFFERS BETWEEN $340,000 -$390,000. LIST PRICE EQUALS AVERAGE OF UPPER AND LOWER RANGES. Welcome to this lovingly maintained home where the owner has created 25 years of cherished memories. Offering 2,730 square feet, this home features 4 bedrooms, 2 full bathrooms, 2 half bathrooms, and a flexible bonus room ideal for today’s families. Tucked away on a quiet cul-de-sac in a quaint subdivision, the location feels private and peaceful while remaining conveniently close to shopping, schools, churches, and restaurants. Upon entering, you’re greeted by a warm and inviting foyer with beautiful wood floors. To the left is an elegant formal dining room accented with crown molding, and to the right, the spacious primary suite. The kitchen is thoughtfully designed with granite countertops, stainless steel appliances, and an eat-in area overlooking the family room—perfect for everyday living and entertaining. Just off the kitchen is a large laundry/mudroom that leads to the double car garage. The family room boasts high ceilings and a cozy gas log fireplace, creating an inviting space for gathering. A half bath on the main level adds convenience when hosting family and friends. Upstairs, you’ll find three additional bedrooms, a full bathroom, and a bonus room with its own half bath—an ideal space for a home office, homeschooling, playroom, or teen retreat. Step outside to enjoy the newly built deck, overlooking a private backyard backed by a wooded area. The setting feels secluded and serene, perfect for relaxing or entertaining outdoors. Notable updates and details include a roof replaced (2020), downstairs carpet (2026), two HVAC systems (one replaced in 2024), a gas water heater, and the new deck. This home truly feels like home—a place to raise a family, celebrate milestones, and create lasting memories. Call today to schedule your private showing.
Active
Price cut: $10K (7/2)
$340,390
6770 Deanna Ct, Mobile, AL 36695
4beds
2,730sqft
:
Get pre-qualified$2,067/mo
Single Family Residence, Residential
Built in 2001
10,476 Square Feet Lot
$337,300 Zestimate®
$125/sqft
$21/mo HOA
What's special
Double car garageCozy gas log fireplaceNewly built deckQuiet cul-de-sacStainless steel appliancesSpacious primary suite
- 92 days |
- 1,059 |
- 53 |
Likely to sell faster than
Zillow last checked:
Listing updated:
Listed by:
Carrie Diamond 251-366-3156,
Diamond Properties
Source: GCMLS,MLS#: 7762765
Facts & features
Interior
Bedrooms & bathrooms
- Bedrooms: 4
- Bathrooms: 4
- Full bathrooms: 2
- 1/2 bathrooms: 2
Heating
- Central, Natural Gas
Cooling
- Ceiling Fan(s), Central Air
Appliances
- Included: Dishwasher, Gas Water Heater
- Laundry: Laundry Room, Main Level
Features
- Double Vanity, His and Hers Closets, Walk-In Closet(s), Other
- Flooring: Carpet, Hardwood
- Basement: None
- Has fireplace: Yes
- Fireplace features: Family Room, Gas Log
Interior area
- Total structure area: 2,730
- Total interior livable area: 2,730 sqft
Video & virtual tour
Property
Parking
- Total spaces: 2
- Parking features: Attached, Garage, Garage Faces Side
- Attached garage spaces: 2
Accessibility
- Accessibility features: None
Features
- Levels: One and One Half
- Patio & porch: Deck
- Pool features: None
- Has spa: Yes
- Spa features: None, Bath
- Fencing: None
- Has view: Yes
- Waterfront features: None
Lot
- Size: 10,476 Square Feet
- Dimensions: 103 x 116 x 131 x 89
- Features: Back Yard, Front Yard, Landscaped
Details
- Additional structures: None
- Parcel number: 3303053000001011
Construction
Type & style
- Home type: SingleFamily
- Architectural style: Traditional
- Property subtype: Single Family Residence, Residential
Materials
- Brick
- Foundation: Slab
- Roof: Composition,Shingle
Condition
- Year built: 2001
Utilities & green energy
- Electric: 110 Volts
- Sewer: Public Sewer
- Water: Public
- Utilities for property: Electricity Available, Natural Gas Available, Underground Utilities, Water Available
Green energy
- Energy efficient items: None
Community & HOA
Community
- Features: HOA, Near Schools, Near Shopping, Sidewalks
- Subdivision: Ashville
HOA
- Has HOA: Yes
- HOA fee: $255 annually
Location
- Region: Mobile
Financial & listing details
- Price per square foot: $125/sqft
- Tax assessed value: $273,400
- Annual tax amount: $1,452
- Date on market: 5/3/2026
- Electric utility on property: Yes
- Road surface type: Paved
Estimated market value
$337,300
$320,000 - $354,000
$2,823/mo
Price history
| Date | Event | Price |
|---|---|---|
| 7/2/2026 | Price change | $340,390-2.9%$125/sqft |
Source:  GCMLS #7762765 Report a problem GCMLS #7762765 Report a problem | ||
| 5/3/2026 | Listed for sale | $350,400-6.5%$128/sqft |
Source: GCMLS #7762765 Report a problem | ||
| 4/1/2026 | Listing removed | $374,900$137/sqft |
Source: GCMLS #7705175 Report a problem | ||
| 1/17/2026 | Listed for sale | $374,900$137/sqft |
Source: GCMLS #7705175 Report a problem | ||
Public tax history
| Year | Property taxes | Tax assessment |
|---|---|---|
| 2025 | $1,452 -2.4% | $26,200 +6.9% |
| 2024 | $1,489 +1.7% | $24,500 +1.7% |
| 2023 | $1,463 +13% | $24,100 +12.4% |
| 2022 | $1,294 -1.1% | $21,440 -1% |
| 2021 | $1,308 -1.1% | $21,660 -1% |
| 2020 | $1,322 +3.6% | $21,880 +3.4% |
| 2019 | $1,277 -0.8% | $21,160 -0.9% |
| 2018 | $1,287 -0.2% | $21,360 |
| 2017 | $1,289 | $21,360 -1% |
| 2016 | $1,289 -9.7% | $21,580 -6.7% |
| 2013 | $1,428 | $23,120 |
Find assessor info on the county website
Monthly payment
Est. payment
Payment breakdown
Explore the cost of this home by adjusting the details. Changes won't be saved.Climate risks
Neighborhood: Milkhouse
Nearby schools
GreatSchools rating
- 3/10Olive J Dodge Elementary SchoolGrades: PK-5Distance: 2.3 mi
- 2/10Burns Middle SchoolGrades: 6-8Distance: 1.8 mi
- 6/10WP Davidson High SchoolGrades: 9-12Distance: 3.7 mi
Schools provided by the listing agent
- Elementary: Olive J Dodge
- Middle: Burns
- High: WP Davidson
Source: GCMLS. This data may not be complete. We recommend contacting the local school district to confirm school assignments for this home.
- $385,3004 bd3 ba2.8k sqft6766 Deanna Ct, Mobile, AL 36695Off Market
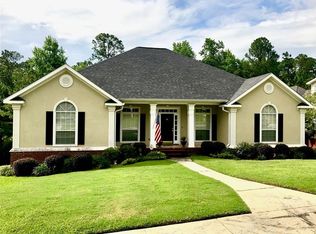
- $356,8004 bd2 ba2.6k sqft6774 Deanna Ct, Mobile, AL 36695Off Market
- $334,300-- bd1 ba2.3k sqft6769 Deanna Ct, Mobile, AL 36695Off Market
- $383,6004 bd3 ba3k sqft6762 Deanna Ct, Mobile, AL 36695Off Market
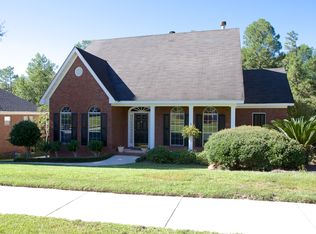
- $431,7004 bd1 ba2.8k sqft6773 Deanna Ct, Mobile, AL 36695Off Market
- $344,7005 bd2 ba2.6k sqft6765 Deanna Ct, Mobile, AL 36695Off Market
- $9,000-- bd-- ba-- sqftDeanna Ct, Mobile, AL 36695Off Market
- $399,7004 bd3 ba2.4k sqft6761 Deanna Ct, Mobile, AL 36695Off Market
A local agent can set up tours, give advice and negotiate with sellers.
Similar homes
- $335,0004 bd3 ba2.3k sqft2270 Moss Creek Ct, Mobile, AL 36695For Sale
 MLS ID #7787084, Timothy Tria, IXL Real Estate LLC. GCMLS
 - $339,9004 bd3 ba2.6k sqft7713 Bedford Ct, Mobile, AL 36695For Sale
 MLS ID #7773854, Angela Locklier, Blue Heron Realty. GCMLS
 - $359,9004 bd2 ba2.3k sqft2845 Scott Plantation Dr E, Mobile, AL 36695For Sale
 MLS ID #7814666, Cathy Matter, RE/MAX Partners. GCMLS
 - $349,9004 bd2 ba2.3k sqft2532 Burlington Dr W, Mobile, AL 36695For Sale
 MLS ID #7796608, Matthew White, Wellhouse Real Estate LLC - Mobile. GCMLS
 - $379,9004 bd3 ba2.4k sqft2025 Bradbury Dr E, Mobile, AL 36695For SaleMLS ID #7738008, James Henderson, Realty Executives Bay Group. GCMLS
- $379,0004 bd3 ba2.7k sqft6513 Sugar Pointe Ct, Mobile, AL 36695For SaleMLS ID #7760695, Shundra Barnes, IXL Real Estate North Central. GCMLS
- $333,0004 bd3 ba2.2k sqft9422 Labrador Run S, Mobile, AL 36695For SaleMLS ID #7779293, Amanda Turn-Shamback, IXL Real Estate LLC. GCMLS
- $394,9004 bd4 ba3.1k sqft3414 Audubon Sq E, Mobile, AL 36695For SaleMLS ID #7802732, Derek Peterson, Peterson. GCMLS
- $350,0004 bd2 ba2.1k sqft814 Pinemont Dr, Mobile, AL 36609For SaleMLS ID #7811253, Shabbir Hossain, Nexthome Star Real Estate. GCMLS
- $300,0004 bd2 ba2k sqft7711 Creekwood Dr, Mobile, AL 36695For SaleMLS ID #7782085, Melissa Parker, Waters Edge Rlty Cntrl Baldwin. GCMLS
- $339,9004 bd3 ba2.5k sqft7710 Meadows Dr N, Mobile, AL 36619For SaleMLS ID #7756769, Ron Lattrell, PropTek LLC. GCMLS
- $419,0004 bd3 ba2.4k sqft1817 Bradshire Dr, Mobile, AL 36695For SaleMLS ID #7791262, Jonathan Hughes, Keller Williams Mobile. GCMLS
- $384,9004 bd3 ba2.4k sqft6716 Somerby Ln, Mobile, AL 36695For SaleMLS ID #7768643, Grace Pond, Roberts Realty Group Inc. GCMLS
- $354,9004 bd3 ba3.1k sqft5817 Blue Ridge Dr S, Mobile, AL 36693For SaleMLS ID #7735545, Lolita Elkartabani, Roberts Brothers West. GCMLS
- $385,0003 bd3 ba2.4k sqft1345 Wellsley Ct, Mobile, AL 36695For SaleMLS ID #7767117, Barbara Moore, Better Homes & Gardens RE Platinum Properties. GCMLS
- $270,2853 bd2 ba1.7k sqft8210 Junior Rd, Mobile, AL 36695For SaleMLS ID #7805674, Laurel Elliott, Legacy Realty. GCMLS
- $266,5003 bd2 ba1.6k sqft2910 Lynndell Dr, Mobile, AL 36695For SaleMLS ID #7754875, Joseph Burkholder, Roberts Brothers TREC. GCMLS
- $295,0004 bd2 ba2k sqft3060 Scott Place Ct, Mobile, AL 36695For SaleMLS ID #7725124, Meachie Brand, IXL Real Estate North. GCMLS
- $360,0004 bd3 ba3k sqft5169 Mossberg Dr E, Theodore, AL 36582For SaleMLS ID #7745052, Malcolm Seals, TerrDomus LLC. GCMLS
- $235,0003 bd2 ba1.6k sqft7020 Woodlea Dr S, Mobile, AL 36695For SaleMLS ID #7785726, Eliese Mcallister, Roberts Brothers West. GCMLS
