Spacious and beautifully appointed, this 2,408 sq. ft. home offers 4-bedrooms and 3-full bathrooms with a thoughtfully designed layout. Entire home freshly repainted. Rich hardwood flooring flows throughout the main living area, complemented by ceramic tile in the kitchen and bathrooms. The inviting family room features a cozy gas log fireplace and opens to a bright sunroom-perfect for relaxing or entertaining. The large, open kitchen is a standout with oak cabinetry, granite countertops, and plenty of workspace and storage, along with a formal dining room for hosting gatherings. Tray ceilings add an elegant touch to both the living room and the expansive master suite. The master suite is a true retreat, complete with dual walk-in closets, double vanities, and a spa-like bathroom featuring a separate shower and soaking tub. Additional highlights include a dedicated laundry room, generously sized secondary bedrooms with walk-in closets and a 2 car-garage. Step outside to enjoy a landscaped large lot with a privacy-fenced backyard-ideal for outdoor living. This home combines comfort, style, and functionality in every detail. Call today to schedule your showing! All measurements are approximate and not guaranteed. All items deemed important are to be verified by the buyers and/or buyer's agent.
Active
Price cut: $10K (7/23)
$379,900
2025 Bradbury Dr E, Mobile, AL 36695
4beds
2,408sqft
:
Get pre-qualified$2,284/mo
Single Family Residence, Residential
Built in 1993
0.3 Acres Lot
$375,800 Zestimate®
$158/sqft
$-- HOA
What's special
Landscaped large lotCozy gas log fireplaceOak cabinetryDouble vanitiesDual walk-in closetsLarge open kitchenExpansive master suite
- 103 days |
- 867 |
- 40 |
Zillow last checked:
Listing updated:
Listed by:
James Henderson 251-447-4848,
Realty Executives Bay Group
Source: GCMLS,MLS#: 7738008
Facts & features
Interior
Bedrooms & bathrooms
- Bedrooms: 4
- Bathrooms: 3
- Full bathrooms: 3
Heating
- Central
Cooling
- Ceiling Fan(s), Central Air
Appliances
- Included: Dishwasher, Microwave, Refrigerator
- Laundry: Common Area
Features
- Tray Ceiling(s), Walk-In Closet(s)
- Flooring: Ceramic Tile, Hardwood
- Windows: None
- Basement: None
- Has fireplace: Yes
- Fireplace features: Gas Log
Interior area
- Total structure area: 2,408
- Total interior livable area: 2,408 sqft
Video & virtual tour
Property
Parking
- Total spaces: 2
- Parking features: Attached, Garage
- Attached garage spaces: 2
Accessibility
- Accessibility features: None
Features
- Levels: One
- Patio & porch: Front Porch
- Exterior features: None
- Pool features: None
- Has spa: Yes
- Spa features: None, Bath
- Fencing: Back Yard,Fenced,Privacy
- Has view: Yes
- View description: City
- Waterfront features: None
Lot
- Size: 0.3 Acres
- Dimensions: 79 x 150 x 103 x 152
- Features: Back Yard, Front Yard
Details
- Additional structures: None
- Parcel number: 2809314000001006
Construction
Type & style
- Home type: SingleFamily
- Architectural style: Ranch,Traditional
- Property subtype: Single Family Residence, Residential
Materials
- Brick
- Foundation: Slab
- Roof: Shingle
Condition
- Year built: 1993
Utilities & green energy
- Electric: 110 Volts, 220 Volts
- Sewer: Public Sewer
- Water: Public
- Utilities for property: Electricity Available, Phone Available, Sewer Available, Water Available
Green energy
- Energy efficient items: None
Community & HOA
Community
- Features: None
- Subdivision: Bradbury
HOA
- Has HOA: Yes
Location
- Region: Mobile
Financial & listing details
- Price per square foot: $158/sqft
- Tax assessed value: $248,500
- Annual tax amount: $1,003
- Date on market: 4/17/2026
- Electric utility on property: Yes
- Road surface type: Asphalt, Paved
Estimated market value
$375,800
$357,000 - $395,000
$2,315/mo
Price history
| Date | Event | Price |
|---|---|---|
| 7/23/2026 | Price change | $379,900-2.6%$158/sqft |
Source:  GCMLS #7738008 Report a problem GCMLS #7738008 Report a problem | ||
| 4/17/2026 | Listed for sale | $389,900+77.2%$162/sqft |
Source: GCMLS #7738008 Report a problem | ||
| 5/31/2013 | Sold | $220,000-12%$91/sqft |
Source:  Baldwin Realtors #198086 Report a problem Baldwin Realtors #198086 Report a problem | ||
| 4/20/2013 | Listed for sale | $249,900$104/sqft |
Source: Roberts Brothers West #198086 Report a problem | ||
Public tax history
| Year | Property taxes | Tax assessment |
|---|---|---|
| 2025 | $1,003 +5% | $24,860 +4.8% |
| 2024 | $955 +6.7% | $23,720 +6.4% |
| 2023 | $896 -1.1% | $22,300 -1.1% |
| 2022 | $906 +9% | $22,540 +8.6% |
| 2021 | $831 -1% | $20,760 -1% |
| 2020 | $839 -1.4% | $20,960 -1.3% |
| 2019 | $851 | $21,240 -9.3% |
| 2018 | $851 -5.1% | $23,420 +4.9% |
| 2017 | $896 | $22,320 +3.4% |
| 2016 | $896 -20% | $21,580 -0.7% |
| 2013 | $1,120 -3.6% | $21,740 -14.2% |
| 2010 | $1,162 +57.4% | $25,340 +52.7% |
| 2003 | $738 | $16,600 |
| 2002 | $738 | $16,600 |
Find assessor info on the county website
Monthly payment
Est. payment
Payment breakdown
Explore the cost of this home by adjusting the details. Changes won't be saved.Climate risks
Neighborhood: Second Creek
Nearby schools
GreatSchools rating
- 4/10O'rourke Elementary SchoolGrades: PK-5Distance: 1.4 mi
- 2/10Burns Middle SchoolGrades: 6-8Distance: 2.6 mi
- 6/10WP Davidson High SchoolGrades: 9-12Distance: 3.9 mi
- $403,0004 bd3 ba2.6k sqft2031 Bradbury Dr E, Mobile, AL 36695Off Market
- $395,9004 bd2 ba2.5k sqft2015 Bradbury Dr E, Mobile, AL 36695Off Market
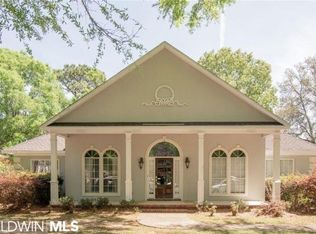
- $352,0004 bd3 ba2.3k sqft1995 Bradbury Dr E, Mobile, AL 36695Sold

- $366,9004 bd1 ba2.4k sqft2037 Bradbury Dr E, Mobile, AL 36695Off Market
- $392,4004 bd2 ba2.4k sqft2030 Bradbury Dr E, Mobile, AL 36695Off Market
- $454,4004 bd3 ba3k sqft2000 Bradbury Dr E, Mobile, AL 36695Off Market
- $392,0004 bd3 ba2.6k sqft1985 Bradbury Dr E, Mobile, AL 36695Sold
- $367,2004 bd3 ba2.5k sqft1990 Bradbury Dr E, Mobile, AL 36695Off Market
A local agent can set up tours, give advice and negotiate with sellers.
Similar homes
- $379,0004 bd3 ba2.7k sqft6513 Sugar Pointe Ct, Mobile, AL 36695For Sale
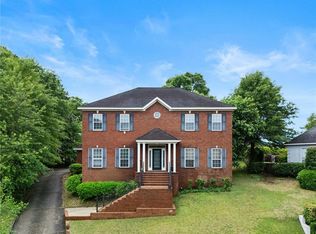 MLS ID #7760695, Shundra Barnes, IXL Real Estate North Central. GCMLS
 - $419,0004 bd3 ba2.4k sqft1817 Bradshire Dr, Mobile, AL 36695For Sale
 MLS ID #7791262, Jonathan Hughes, Keller Williams Mobile. GCMLS
 - $385,0003 bd3 ba2.4k sqft1345 Wellsley Ct, Mobile, AL 36695For Sale
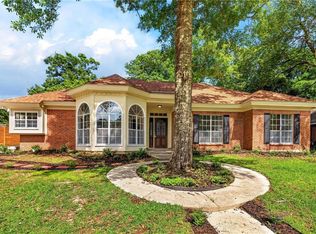 MLS ID #7767117, Barbara Moore, Better Homes & Gardens RE Platinum Properties. GCMLS
 - $339,9004 bd3 ba2.6k sqft7713 Bedford Ct, Mobile, AL 36695For Sale
 MLS ID #7773854, Angela Locklier, Blue Heron Realty. GCMLS
 - $384,9004 bd3 ba2.4k sqft6716 Somerby Ln, Mobile, AL 36695For SaleMLS ID #7768643, Grace Pond, Roberts Realty Group Inc. GCMLS
- $335,0004 bd3 ba2.3k sqft2270 Moss Creek Ct, Mobile, AL 36695For SaleMLS ID #7787084, Timothy Tria, IXL Real Estate LLC. GCMLS
- $340,3904 bd4 ba2.7k sqft6770 Deanna Ct, Mobile, AL 36695For SaleMLS ID #7762765, Carrie Diamond, Diamond Properties. GCMLS
- $409,0004 bd4 ba3.1k sqft3414 Audubon Sq E, Mobile, AL 36695For SaleMLS ID #7802732, Derek Peterson, Peterson. GCMLS
- $300,0004 bd2 ba2k sqft7711 Creekwood Dr, Mobile, AL 36695For SaleMLS ID #7782085, Melissa Parker, Waters Edge Rlty Cntrl Baldwin. GCMLS
- $399,4194 bd2 ba2.7k sqft1279 Savannah Dr, Mobile, AL 36609For SaleMLS ID #7803641, Elizabeth Beech, Beck Properties Real Estate. GCMLS
- $329,0003 bd2 ba2.2k sqft9951 Alderway St, Mobile, AL 36695For SaleMLS ID #7791561, Tiffany Rose, RE/MAX Partners. GCMLS
- $388,0004 bd3 ba2.7k sqft1310 Laval Ct, Mobile, AL 36693For SaleMLS ID #7717379, Angie Jackson, Hartley Real Estate. GCMLS
- $333,0004 bd3 ba2.2k sqft9422 Labrador Run S, Mobile, AL 36695For SaleMLS ID #7779293, Amanda Turn-Shamback, IXL Real Estate LLC. GCMLS
- $339,9004 bd3 ba2.5k sqft7710 Meadows Dr N, Mobile, AL 36619For SaleMLS ID #7756769, Ron Lattrell, PropTek LLC. GCMLS
- $354,9004 bd3 ba3.1k sqft5817 Blue Ridge Dr S, Mobile, AL 36693For SaleMLS ID #7735545, Lolita Elkartabani, Roberts Brothers West. GCMLS
- $235,0003 bd2 ba1.6k sqft7020 Woodlea Dr S, Mobile, AL 36695For SaleMLS ID #7785726, Eliese Mcallister, Roberts Brothers West. GCMLS
- $285,0003 bd2 ba2.1k sqft1215 Richmond Ct, Mobile, AL 36695For SaleMLS ID #7793368, Catherine Vailes, Roberts Brothers TREC. GCMLS
- $309,0004 bd2 ba2.6k sqft9259 McFarland Way, Mobile, AL 36695For SaleMLS ID #7702616, Brandy Alidor, Better Homes & Gardens RE Platinum Properties. GCMLS
- $275,0004 bd3 ba1.8k sqft6421 Angela Ct, Mobile, AL 36695For SaleMLS ID #7655418, Bryan Olson, Roberts Brothers TREC. GCMLS
- $294,9003 bd2 ba1.8k sqft1103 Hillcrest Xing E, Mobile, AL 36695For SaleMLS ID #7769386, Kula Gandy, Roberts Brothers West. GCMLS
