(*BUYER INCENTIVE!! - Seller is offering $5,000 in buyer concessions with acceptable offer.) Welcome to this beautifully updated 4 bedroom, 2 bath home offering 2,714 square feet in one of West Mobile's most desirable locations! Conveniently located near shopping, restaurants, schools, and Starbucks, this home offers the perfect combination of space, functionality, and modern updates. Inside, you'll find fresh paint throughout—including all walls, doors, and trim—along with updated flooring throughout the home (excluding the kitchen and primary bathroom), updated light fixtures, and a professionally deep-cleaned interior that's truly move-in ready. The spacious floor plan features multiple living spaces, including a traditional living room with a gas fireplace, an additional family room/sitting area, a formal dining room, and a bright sunroom with freshly painted brick and an abundance of natural light. The updated kitchen offers granite countertops, stainless steel appliances, a new farmhouse sink, breakfast bar seating, an eat-in breakfast area, and the refrigerator, washer, and dryer all convey with the home. The oversized primary suite features separate vanities, a soaking tub, separate shower, and two large walk-in closets. Every bedroom offers generous space, while abundant storage and oversized closets can be found throughout the home. Step outside to enjoy the screened-in covered patio overlooking the fully fenced backyard, complete with mature landscaping and beautiful seasonal blooms including roses, gardenias, azaleas, and crepe myrtles. Additional features include a two-car attached garage, a detached powered garage/workshop that offers endless possibilities as a future mother-in-law suite, home office, gym, or hobby space, additional rear parking, and a brand-new electric gate for added convenience and privacy. Major updates include a newer HVAC system and water heater (both replaced within the past four years), new garage door, new toilets, updated appliances, fresh landscaping, and more. This thoughtfully updated home offers space, flexibility, and an unbeatable West Mobile location—schedule your private showing today! This one won't last long!
Pending
Price cut: $10K (8/19)
$385,000
1279 Savannah Dr, Mobile, AL 36609
4beds
2,714sqft
Single Family Residence, Residential
Built in 1990
0.3 Acres Lot
$-- Zestimate®
$142/sqft
$19/mo HOA
What's special
Two-car attached garageAdditional rear parkingProfessionally deep-cleaned interiorNew garage doorFully fenced backyardNew farmhouse sinkFormal dining room
- 97 days
- 509
- 19
Likely to sell faster than
Zillow last checked:
Listing updated:
Listed by:
Elizabeth Beech 251-725-8084,
Beck Properties Real Estate
Source: GCMLS,MLS#: 7803641
Facts & features
Interior
Bedrooms & bathrooms
- Bedrooms: 4
- Bathrooms: 2
- Full bathrooms: 2
Heating
- Central
Cooling
- Ceiling Fan(s), Central Air
Appliances
- Included: Dishwasher, Dryer, Microwave, Refrigerator, Washer
- Laundry: Laundry Room
Features
- Double Vanity, Entrance Foyer, High Ceilings 10 ft Main, His and Hers Closets, Walk-In Closet(s)
- Flooring: Ceramic Tile
- Windows: None
- Basement: None
- Has fireplace: Yes
- Fireplace features: Gas Starter, Living Room
Interior area
- Total structure area: 2,714
- Total interior livable area: 2,714 sqft
Video & virtual tour
Property
Parking
- Total spaces: 4
- Parking features: Attached, Garage, Garage Faces Rear, Level Driveway
- Attached garage spaces: 2
- Has uncovered spaces: Yes
Accessibility
- Accessibility features: None
Features
- Levels: One
- Patio & porch: Covered, Enclosed, Screened
- Exterior features: Storage
- Pool features: None
- Spa features: None
- Fencing: Back Yard
- Has view: Yes
- Waterfront features: None
Lot
- Size: 0.3 Acres
- Features: Back Yard
Details
- Additional structures: Garage(s), Workshop
- Parcel number: 2808283000089016
Construction
Type & style
- Home type: SingleFamily
- Architectural style: Traditional
- Property subtype: Single Family Residence, Residential
Materials
- Foundation: Slab
- Roof: Shingle
Condition
- Year built: 1990
Utilities & green energy
- Electric: Other
- Sewer: Public Sewer
- Water: Public
- Utilities for property: Electricity Available, Natural Gas Available, Sewer Available, Water Available
Green energy
- Energy efficient items: None
Community & HOA
Community
- Features: None
- Subdivision: Savannah Trace
HOA
- Has HOA: Yes
- HOA fee: $225 annually
Location
- Region: Mobile
Financial & listing details
- Price per square foot: $142/sqft
- Tax assessed value: $368,700
- Annual tax amount: $2,275
- Date on market: 7/13/2026
- Electric utility on property: Yes
- Road surface type: Asphalt
Estimated market value
Not available
Estimated sales range
Not available
Not available
Price history
| Date | Event | Price |
|---|---|---|
| 10/4/2026 | Pending sale | $385,000$142/sqft |
Source:  GCMLS #7803641 Report a problem GCMLS #7803641 Report a problem | ||
| 8/19/2026 | Price change | $385,000-2.5%$142/sqft |
Source: GCMLS #7803641 Report a problem | ||
| 8/11/2026 | Price change | $395,000-1.1%$146/sqft |
Source: GCMLS #7803641 Report a problem | ||
| 7/13/2026 | Listed for sale | $399,419+26.8%$147/sqft |
Source: GCMLS #7803641 Report a problem | ||
| 4/27/2022 | Sold | $315,000$116/sqft |
Source:  Baldwin Realtors #327665 Report a problem Baldwin Realtors #327665 Report a problem | ||
| 3/24/2022 | Pending sale | $315,000$116/sqft |
Source: Baldwin Realtors #327665 Report a problem | ||
| 3/17/2022 | Listed for sale | $315,000$116/sqft |
Source: Baldwin Realtors #327665 Report a problem | ||
Public tax history
| Year | Property taxes | Tax assessment |
|---|---|---|
| 2025 | $2,275 +3.3% | $36,880 +3.2% |
| 2024 | $2,202 +8.6% | $35,740 +8.4% |
| 2023 | $2,027 -33.6% | $32,980 -31.4% |
| 2022 | $3,052 | $48,060 |
| 2021 | $3,052 -1.1% | $48,060 -1.1% |
| 2020 | $3,085 -2.9% | $48,580 -2.9% |
| 2019 | $3,178 -0.3% | $50,040 -2.1% |
| 2018 | $3,188 -1.1% | $51,100 +0.7% |
| 2017 | $3,222 | $50,740 -1.6% |
| 2016 | $3,222 | $51,580 +3.5% |
| 2013 | $3,222 | $49,820 |
Find assessor info on the county website
Monthly payment
Est. payment
Payment breakdown
Explore the cost of this home by adjusting the details. Changes won't be saved.Climate risks
Neighborhood: Berkleigh
Nearby schools
Schools provided by the listing agent
- Elementary: ER Dickson
- Middle: Burns
- High: WP Davidson
Source: GCMLS. This data may not be complete. We recommend contacting the local school district to confirm school assignments for this home.

Similar homes
- $335,0004 bd2 ba2.1k sqft814 Pinemont Dr, Mobile, AL 36609For Sale
 MLS ID #7811253, Shabbir Hossain, Nexthome Star Real Estate. GCMLS
 - $394,0004 bd3 ba2.4k sqft1519 Vassar Ct, Mobile, AL 36695For Sale
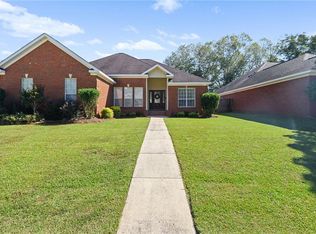 MLS ID #7853580, Ashley Lambert, Wellhouse Real Estate West LLC. GCMLS
 - $339,9004 bd3 ba2.6k sqft4215 Aurelia St, Mobile, AL 36609For Sale
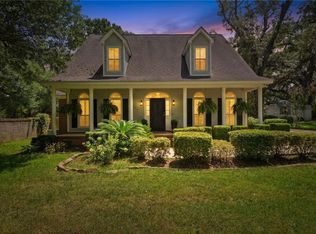 MLS ID #7820308, Rosemary Williams, Cooper & Co Inc. - Cooper. GCMLS
 - $373,9003 bd3 ba2.5k sqft424 Hounds Run W, Mobile, AL 36608For Sale
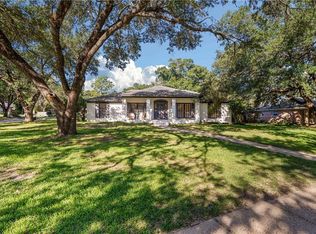 MLS ID #7841287, Tiffany Perkins, 1702 Real Estate. GCMLS
