Designed for gathering, entertaining, and everyday living, this thoughtfully updated 5-bedroom, 2.5-bath home offers inviting living spaces, a functional open layout, and a backyard built for making memories in the established Highland Woods neighborhood.The beautifully updated kitchen is the heart of the home with granite countertops, an oversized island, gas range, stylish herringbone backsplash, and plenty of space for gathering with friends and family.The primary suite provides a peaceful retreat with a spacious walk-in closet and a spa-inspired bath complete with a freestanding soaking tub, oversized tiled shower, and dual vanities. Four additional bedrooms offer flexibility for guests, a home office, hobby space, or whatever best suits your lifestyle.Outside, the backyard is ready to enjoy with a gunite swimming pool, expansive patio, and plenty of room for relaxing, entertaining, or cooling off on warm Alabama days. Move-in ready with modern updates throughout, this home offers the perfect combination of style, comfort, and functionality—all in a convenient West Mobile location close to shopping, dining, schools, and everyday conveniences.Schedule your private showing today! Buyer to verify all information during due diligence.
Active
Price cut: $5K (8/5)
$434,900
6058 Highland Woods Dr N, Mobile, AL 36608
5beds
2,900sqft
:
Get pre-qualified$2,589/mo
Single Family Residence, Residential
Built in 1976
0.35 Acres Lot
$-- Zestimate®
$150/sqft
$-- HOA
What's special
Gunite swimming poolSpacious walk-in closetFreestanding soaking tubDual vanitiesStylish herringbone backsplashOversized islandFunctional open layout
- 42 days |
- 1,009 |
- 111 |
Zillow last checked:
Listing updated:
Listed by:
Jessica Wright 251-391-5733,
Wellhouse Real Estate LLC - Mobile
Source: GCMLS,MLS#: 7796249
Facts & features
Interior
Bedrooms & bathrooms
- Bedrooms: 5
- Bathrooms: 3
- Full bathrooms: 2
- 1/2 bathrooms: 1
Heating
- Central
Cooling
- Central Air, Ceiling Fan(s)
Appliances
- Included: Dishwasher, Electric Water Heater, Gas Cooktop, Gas Oven, Gas Range
- Laundry: In Basement, Laundry Room
Features
- Double Vanity
- Flooring: Ceramic Tile
- Basement: Driveway Access,Finished
- Has fireplace: Yes
- Fireplace features: Family Room, Living Room
Interior area
- Total structure area: 2,900
- Total interior livable area: 2,900 sqft
Video & virtual tour
Property
Parking
- Total spaces: 3
- Parking features: Driveway
- Has uncovered spaces: Yes
Accessibility
- Accessibility features: None
Features
- Levels: Multi/Split
- Patio & porch: Front Porch, Patio, Rear Porch
- Exterior features: Balcony, Private Yard
- Pool features: In Ground
- Spa features: None
- Fencing: Back Yard,Fenced
- Has view: Yes
- View description: Pool
- Has water view: Yes
- Waterfront features: None
Lot
- Size: 0.35 Acres
- Dimensions: 153 x 102 x 153 x 100
- Features: Back Yard, Front Yard
Details
- Additional structures: None
- Parcel number: 2805213002004
Construction
Type & style
- Home type: SingleFamily
- Architectural style: Traditional
- Property subtype: Single Family Residence, Residential
Materials
- Brick
- Foundation: Block, Pillar/Post/Pier, Slab
- Roof: Composition
Condition
- Year built: 1976
Utilities & green energy
- Electric: 110 Volts, 220 Volts
- Sewer: Public Sewer
- Water: Public
- Utilities for property: Other
Green energy
- Energy efficient items: None
Community & HOA
Community
- Features: None
- Subdivision: Highland Woods
Location
- Region: Mobile
Financial & listing details
- Price per square foot: $150/sqft
- Tax assessed value: $377,400
- Annual tax amount: $2,331
- Date on market: 6/28/2026
- Road surface type: Asphalt
Estimated market value
Not available
Estimated sales range
Not available
Not available
Price history
| Date | Event | Price |
|---|---|---|
| 8/5/2026 | Price change | $434,900-1.1%$150/sqft |
Source:  GCMLS #7796249 Report a problem GCMLS #7796249 Report a problem | ||
| 7/12/2026 | Price change | $439,900-2.2%$152/sqft |
Source: GCMLS #7796249 Report a problem | ||
| 6/28/2026 | Listed for sale | $449,900+18.4%$155/sqft |
Source:  Baldwin Realtors #398669 Report a problem Baldwin Realtors #398669 Report a problem | ||
| 2/6/2023 | Sold | $379,900+2.7%$131/sqft |
Source: Public Record Report a problem | ||
| 1/18/2023 | Pending sale | $369,900$128/sqft |
Source:  RE/Max of Alabama #7163054 Report a problem RE/Max of Alabama #7163054 Report a problem | ||
| 1/16/2023 | Listed for sale | $369,900+128.2%$128/sqft |
Source: GCMLS #7163054 Report a problem | ||
| 5/4/2022 | Sold | $162,100+1.3%$56/sqft |
Source: Public Record Report a problem | ||
| 3/1/2022 | Listed for sale | $160,000+0.7%$55/sqft |
Source: GCMLS #7009840 Report a problem | ||
| 6/9/2014 | Sold | $158,900$55/sqft |
Source: Public Record Report a problem | ||
Public tax history
| Year | Property taxes | Tax assessment |
|---|---|---|
| 2025 | $2,331 -1% | $37,760 -0.9% |
| 2024 | $2,354 -11.8% | $38,120 -9.3% |
| 2023 | $2,670 +117.8% | $42,040 +106.5% |
| 2022 | $1,226 | $20,360 |
| 2021 | $1,226 | $20,360 |
| 2020 | $1,226 +6.5% | $20,360 +6.2% |
| 2019 | $1,151 -0.9% | $19,180 |
| 2018 | $1,161 +5% | $19,180 +3.9% |
| 2017 | $1,105 | $18,460 +7.3% |
| 2016 | $1,105 | $17,200 -17.7% |
| 2013 | -- | $20,900 |
Find assessor info on the county website
Monthly payment
Est. payment
Payment breakdown
Explore the cost of this home by adjusting the details. Changes won't be saved.Climate risks
Neighborhood: Westhill
Nearby schools
GreatSchools rating
- 5/10Er Dickson Elementary SchoolGrades: PK-5Distance: 1 mi
- 7/10Cl Scarborough Middle SchoolGrades: 6-8Distance: 3.9 mi
- NAMurphy High SchoolGrades: 10-12Distance: 5.7 mi
Schools provided by the listing agent
- Elementary: ER Dickson
- Middle: CL Scarborough
- High: Murphy
Source: GCMLS. This data may not be complete. We recommend contacting the local school district to confirm school assignments for this home.
- $291,7004 bd1 ba2.9k sqft6054 Highland Woods Dr N, Mobile, AL 36608Off Market
- $487,0004 bd3 ba3.3k sqft6101 Brandy Run Rd S, Mobile, AL 36608Off Market
- $286,1003 bd2 ba2.8k sqft6055 Highland Woods Dr N, Mobile, AL 36608Off Market

- $40,0000.34 acres6066 Highland Woods Dr N, Mobile, AL 36608Sold
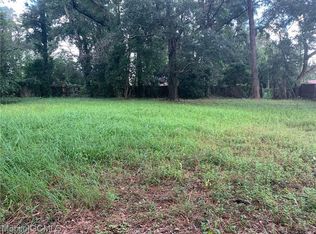
- $30,0001 acre6066 Highland Woods Dr N, Mobile, AL 36608Off Market
- $249,8003 bd2 ba2.5k sqft6050 Highland Woods Dr N, Mobile, AL 36608Off Market
- $254,0005 bd1 ba3.2k sqft6059 Highland Woods Dr N, Mobile, AL 36608Off Market
- $495,0005 bd5 ba4.8k sqft6069 Brandy Run Rd S, Mobile, AL 36608Sold
A local agent can set up tours, give advice and negotiate with sellers.
Similar homes
- $469,0004 bd3 ba2.9k sqft663 Ridgefield Rd, Mobile, AL 36608For Sale
 MLS ID #7817823, Aleen Grow, Blue Heron Realty. GCMLS
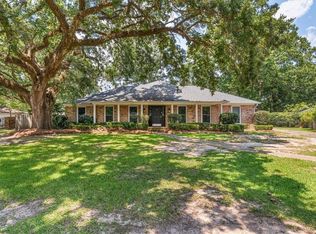
 - $462,0003 bd3 ba2.8k sqft5724 Marquis Ct, Mobile, AL 36609For Sale
 MLS ID #7818151, Jeff Jones, Keller Williams Mobile. GCMLS
 - $399,0003 bd3 ba2.5k sqft424 Hounds Run W, Mobile, AL 36608For Sale
 MLS ID #7786160, Brandy Alidor, Better Homes & Gardens RE Platinum Properties. GCMLS
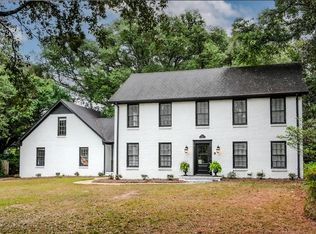
 - $529,5005 bd3 ba4k sqft513 Shenandoah Rd W, Mobile, AL 36608For Sale
 MLS ID #7654137, Katherine Mccarron, McCarron Real Estate. GCMLS
 - $599,6154 bd3 ba3.1k sqft305 Trent Mill Ct, Mobile, AL 36608For SaleMLS ID #7780329, Matthew White, Wellhouse Real Estate LLC - Mobile. GCMLS
- $439,9005 bd3 ba3k sqft2932 Squire Ln, Mobile, AL 36695For SaleMLS ID #7813409, Steven Koleno, Beycome Brokerage Realty LLC. GCMLS
- $424,9004 bd3 ba2.6k sqft511 Wacker Ln N, Mobile, AL 36608For SaleMLS ID #7663869, Annette Oden, Bellator Real Estate LLC Mobile. GCMLS
- $395,5004 bd3 ba3.1k sqft1440 Regency Oaks Dr W, Mobile, AL 36609For SaleMLS ID #7795329, Kula Gandy, Roberts Brothers West. GCMLS
- $399,4194 bd2 ba2.7k sqft1279 Savannah Dr, Mobile, AL 36609For SaleMLS ID #7803641, Elizabeth Beech, Beck Properties Real Estate. GCMLS
- $450,0004 bd4 ba2.9k sqft2127 Ryegate Ct, Mobile, AL 36693For SaleMLS ID #7794892, Leslie Davis, Keller Williams Mobile. GCMLS
- $299,3293 bd2 ba2.1k sqft101 Overhill Rd, Mobile, AL 36608For SaleMLS ID #7814876, Kristen Compretta, Keller Williams Mobile. GCMLS
- $465,0003 bd3 ba2.5k sqft305 Springwood Dr N, Mobile, AL 36608For SaleMLS ID #7721444, Kim Klyce, Roberts Brothers TREC. GCMLS
- $379,0004 bd3 ba2.3k sqft6208 Pine Needle Dr S, Mobile, AL 36609For SaleMLS ID #7767149, Devin Schaff, Keller Williams Mobile. GCMLS
- $469,9005 bd3 ba3.2k sqft7770 Country Squire Dr, Mobile, AL 36695For SaleMLS ID #7729284, Alvaro Ludena, Rezults Real Estate Services LLC. GCMLS
- $399,0004 bd2 ba2k sqft2605 Demetropolis Rd, Mobile, AL 36693For SaleMLS ID #7797664, Scott Williams, Real Broker LLC. GCMLS
- $360,0004 bd3 ba2.3k sqft6608 Chimney Top Dr N, Mobile, AL 36695For Sale By Owner
- $365,0004 bd4 ba2.9k sqft6501 Sugar Creek Dr S, Mobile, AL 36695For SaleMLS ID #7790155, Brandy Alidor, Better Homes & Gardens RE Platinum Properties. GCMLS
- $359,3795 bd3 ba2.6k sqft4724 Saint Dominic Pl, Mobile, AL 36693For SaleMLS ID #7770623, Etinyia Stallworth, RE/MAX Partners. GCMLS
- $284,9004 bd4 ba2.3k sqft804 Henckley Ave, Mobile, AL 36609For SaleMLS ID #7780460, Abby Stimpson, Blue Heron Realty. GCMLS
- $309,0003 bd2 ba1.9k sqft2016 Marian Dr, Mobile, AL 36695For SaleMLS ID #7816080, Joshua Verde, Wellhouse Real Estate LLC - Mobile. GCMLS
