*VRM: Seller will entertain offers between $359,000 to $379,000!* Updated photos! Minutes away from multiple schools, shopping, and dining! Come take a look at this restored modern Mid-Century home conveniently located on a corner lot. This home features ample space with 5 bedrooms, 3 baths, family room, and living room. Fifth bedroom could be an office, bonus room, gym, or whatever you desire! Open floor concept with designer colors throughout, upscale lighting fixtures, new two-tone cabinetry, an oversized island, and quartz counter tops with gold fixtures. New appliances with custom range hood and built-in cabinet microwave. Original hardwood floors have been restored! LVP strategically placed in high traffic areas, allowing cleaning to be a breeze. Roof and water heater replaced in 2026. This home features so much and is a MUST SEE! Schedule a showing with your favorite realtor today! *SELLER IS A LICENSED REAL ESTATE AGENT IN THE STATE OF ALABAMA*
Active
Price cut: $10K (8/5)
$359,379
4724 Saint Dominic Pl, Mobile, AL 36693
5beds
2,600sqft
Single Family Residence, Residential
Built in 1965
0.38 Acres Lot
$355,900 Zestimate®
$138/sqft
$-- HOA
What's special
Upscale lighting fixturesNew appliancesDesigner colors throughoutNew two-tone cabinetryCorner lotOversized islandRestored modern mid-century home
- 155 days
- 600
- 69
Zillow last checked:
Listing updated:
Listed by:
Etinyia Stallworth 251-421-3629,
Jaguar Properties
Source: GCMLS,MLS#: 7770623
Facts & features
Interior
Bedrooms & bathrooms
- Bedrooms: 5
- Bathrooms: 3
- Full bathrooms: 3
Heating
- Central, Natural Gas
Cooling
- Ceiling Fan(s), Central Air
Appliances
- Included: Dishwasher, Electric Cooktop, Electric Oven, Gas Water Heater, Range Hood, Self Cleaning Oven
- Laundry: Laundry Room
Features
- Double Vanity, Tray Ceiling(s), Walk-In Closet(s)
- Flooring: Ceramic Tile, Hardwood
- Windows: None
- Basement: None
- Has fireplace: Yes
- Fireplace features: Electric
Interior area
- Total structure area: 2,600
- Total interior livable area: 2,600 sqft
Video & virtual tour
Property
Parking
- Total spaces: 2
- Parking features: Attached, Carport, Covered, Driveway, Storage
- Carport spaces: 2
- Has uncovered spaces: Yes
Accessibility
- Accessibility features: None
Features
- Levels: Two
- Patio & porch: Front Porch, Rear Porch
- Exterior features: Other
- Spa features: None
- Fencing: Back Yard,Brick,Chain Link
- Has view: Yes
- View description: Water
- Has water view: Yes
- Water view: Water
- Waterfront features: None
Lot
- Size: 0.38 Acres
- Dimensions: 169 x 100
- Features: Back Yard, Corner Lot, Wooded
Details
- Additional structures: Other
- Parcel number: 3301022002014
- Special conditions: Owner/Agent
Construction
Type & style
- Home type: SingleFamily
- Architectural style: Beach House,Contemporary
- Property subtype: Single Family Residence, Residential
Materials
- Brick, Cement Siding
- Foundation: Slab
- Roof: Ridge Vents,Shingle
Condition
- Year built: 1965
Utilities & green energy
- Electric: 110 Volts, 220 Volts, 220 Volts in Laundry
- Sewer: Public Sewer
- Water: Public
- Utilities for property: Electricity Available, Natural Gas Available, Sewer Available, Water Available
Green energy
- Energy efficient items: None
Community & HOA
Community
- Features: Near Beltline, Sidewalks, Street Lights
- Subdivision: Burma Hills
Location
- Region: Mobile
Financial & listing details
- Price per square foot: $138/sqft
- Tax assessed value: $148,800
- Annual tax amount: $1,890
- Date on market: 5/14/2026
- Electric utility on property: Yes
- Road surface type: Asphalt
Estimated market value
$355,900
$338,000 - $374,000
$2,459/mo
Price history
| Date | Event | Price |
|---|---|---|
| 9/18/2026 | Listed for sale | $359,379$138/sqft |
Source:  GCMLS #7770623 Report a problem GCMLS #7770623 Report a problem | ||
| 9/4/2026 | Pending sale | $359,379$138/sqft |
Source: GCMLS #7770623 Report a problem | ||
| 8/5/2026 | Price change | $359,379-2.7%$138/sqft |
Source: GCMLS #7770623 Report a problem | ||
| 6/11/2026 | Price change | $369,389-4.8%$142/sqft |
Source: GCMLS #7770623 Report a problem | ||
| 5/14/2026 | Listed for sale | $388,000+142.5%$149/sqft |
Source: GCMLS #7770623 Report a problem | ||
| 1/22/2026 | Sold | $160,000+72%$62/sqft |
Source: Public Record Report a problem | ||
| 3/25/2019 | Sold | $93,000-17.3%$36/sqft |
Source: Public Record Report a problem | ||
| 3/25/2010 | Sold | $112,500-12.5%$43/sqft |
Source: Public Record Report a problem | ||
| 11/27/2009 | Listed for sale | $128,500$49/sqft |
Source: Systems Engineering, Inc. #157410 Report a problem | ||
Public tax history
| Year | Property taxes | Tax assessment |
|---|---|---|
| 2025 | $1,890 +0.3% | $29,760 +0.3% |
| 2024 | $1,885 +14.6% | $29,680 +14.6% |
| 2023 | $1,645 +6.8% | $25,900 +6.8% |
| 2022 | $1,541 | $24,260 |
| 2021 | $1,541 | $24,260 |
| 2020 | $1,541 -21.8% | $24,260 -21.8% |
| 2019 | $1,971 -0.5% | $31,040 -0.1% |
| 2018 | $1,981 +0.4% | $31,060 |
| 2017 | $1,972 | $31,060 -2.4% |
| 2016 | $1,972 +3.7% | $31,820 +8.9% |
| 2013 | $1,901 +154.1% | $29,220 +127.6% |
| 2003 | $748 | $12,840 |
| 2002 | $748 +4.6% | $12,840 +4.2% |
| 2001 | $715 +26.1% | $12,320 |
| 2000 | $567 | $12,320 |
Find assessor info on the county website
Monthly payment
Est. payment
Payment breakdown
Explore the cost of this home by adjusting the details. Changes won't be saved.Climate risks
Neighborhood: Skyland Park
Nearby schools
Schools provided by the listing agent
- Elementary: Kate Shepard
- Middle: Chastang-Fournier
- High: WP Davidson
Source: GCMLS. This data may not be complete. We recommend contacting the local school district to confirm school assignments for this home.

Similar homes
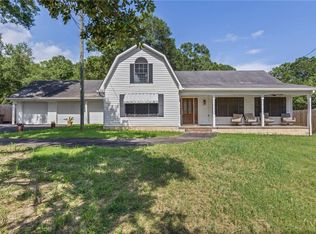
- $375,0004 bd2 ba2k sqft2605 Demetropolis Rd, Mobile, AL 36693For Sale
 MLS ID #7797664, Scott Williams, Real Broker LLC. GCMLS
 - $424,4494 bd4 ba2.9k sqft2127 Ryegate Ct, Mobile, AL 36693For Sale
 MLS ID #7794892, Leslie Davis, Keller Williams Mobile. GCMLS
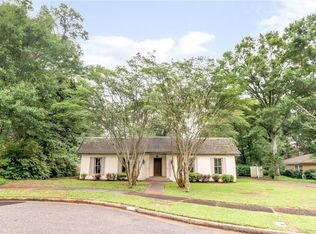
 - $315,0004 bd2 ba1.9k sqft4408 Winding Way, Mobile, AL 36693For Sale
 MLS ID #7789240, Kevin Loper, Roberts Brothers West. GCMLS
 - $389,4294 bd3 ba3k sqft1050 Regal Dr, Mobile, AL 36609For Sale
 MLS ID #7827238, Kelly Cummings, eXp The Cummings Company LLC. GCMLS
