Seller will consider Offers between 424,000 - 449,000 Value Range Marketing. Where timeless character meets modern comfort, this stately Victorian-style home on a corner cul-de-sac lot in the coveted Marchfield neighborhood is the one you've been waiting for. The moment you arrive, the brick front exterior and manicured landscaping set the tone ? and stepping through the brand new front door only deepens the feeling. A dramatic two-story entrance foyer with hardwood floors and an elegant staircase opens into a soaring living room with 20-foot ceilings, floor-to-ceiling windows, and a wood-burning fireplace that becomes the heart of every gathering. Stained glass accents and fresh interior paint throughout give this home a warmth and polish that feels both timeless and completely move-in ready. The upgraded kitchen is made for the home cook who loves to entertain ? leathered granite countertops, a 36" gas cooktop, a breakfast bar, and a separate breakfast room that flows effortlessly into the family room. Host formal dinners in the separate dining room that seats 12 or more. The main-level primary suite is your personal retreat ? an oversized bedroom with a sitting area, a spa-inspired bath with double vanity, soaking tub, separate shower, and a walk-in closet that feels more like a dressing room. Upstairs, three generous bedrooms each offer hardwood floors and walk-in closets, served by two beautifully appointed baths. Step outside and breathe. The covered rear porch and private patio overlook a wooded, landscaped backyard ? peaceful enough for a quiet evening, spacious enough for a backyard barbecue. The corner lot adds rare flexibility: a double garage with side entry, double gate access for boats or outdoor toys, and room to move in every direction. A potentially assumable VA loan at 2.5% interest is an opportunity that rarely surfaces in today’s market. The home is also available for lease or lease purchase. Recent updates tell a story of thoughtful ownership: two of three HVAC units replaced in 2022/2023 with 10-year warranties, a standard water heater replaced in 2024, a tankless water heater installed in 2020, full irrigation system serviced Sept 2025, fresh interior paint, modern lighting fixtures throughout, and a striking new front door with updated hardware. New architectural shingle roof included with acceptable offer. Marchfield is a vibrant, welcoming community with sidewalks, streetlights, and beloved holiday traditions. HOA just $350/yr. Schedule your private tour today.
Active
Price cut: $25.6K (10/14)
$424,449
2127 Ryegate Ct, Mobile, AL 36693
4beds
2,999sqft
Single Family Residence, Residential
Built in 1983
0.42 Acres Lot
$-- Zestimate®
$142/sqft
$29/mo HOA
What's special
New architectural shingle roofPrivate patioFresh interior paint throughoutWood-burning fireplaceManicured landscapingMain-level primary suiteSoaking tub
- 113 days
- 905
- 93
Zillow last checked:
Listing updated:
Listed by:
Leslie Davis 251-232-9999,
Keller Williams Mobile
Source: GCMLS,MLS#: 7794892
Facts & features
Interior
Bedrooms & bathrooms
- Bedrooms: 4
- Bathrooms: 4
- Full bathrooms: 3
- 1/2 bathrooms: 1
Heating
- Central, Natural Gas
Cooling
- Ceiling Fan(s), Central Air
Appliances
- Included: Dishwasher, Electric Oven, Electric Water Heater, Gas Cooktop, Gas Water Heater, Microwave, Refrigerator, Tankless Water Heater
- Laundry: Laundry Room, Main Level
Features
- Beamed Ceilings, Bookcases, Cathedral Ceiling(s), Double Vanity, Entrance Foyer, Entrance Foyer 2 Story, High Ceilings 10 ft Main, His and Hers Closets, Walk-In Closet(s), Wet Bar
- Flooring: Ceramic Tile, Hardwood
- Basement: None
- Has fireplace: Yes
- Fireplace features: Family Room, Wood Burning Stove
Interior area
- Total structure area: 2,999
- Total interior livable area: 2,999 sqft
Property
Parking
- Total spaces: 2
- Parking features: Attached, Covered, Garage, Garage Faces Side, Kitchen Level, Storage
- Attached garage spaces: 2
Accessibility
- Accessibility features: None
Features
- Levels: Two
- Patio & porch: Covered, Front Porch, Patio, Rear Porch, Wrap Around
- Exterior features: Awning(s), Courtyard, Private Yard, Rear Stairs
- Pool features: None
- Spa features: None
- Fencing: Back Yard
- Has view: Yes
- View description: Other
- Waterfront features: None
Lot
- Size: 0.42 Acres
- Dimensions: 18 x 93 x 156 x 117 x 134 x 19
- Features: Back Yard, Corner Lot, Cul-De-Sac
Details
- Additional structures: None
- Parcel number: 330102100001426
Construction
Type & style
- Home type: SingleFamily
- Architectural style: Victorian
- Property subtype: Single Family Residence, Residential
Materials
- Brick 3 Sided
- Foundation: Slab
- Roof: Composition,Shingle
Condition
- Year built: 1983
Utilities & green energy
- Electric: 110 Volts, 220 Volts in Laundry
- Sewer: Public Sewer
- Water: Public
- Utilities for property: Cable Available, Electricity Available, Natural Gas Available, Phone Available, Sewer Available, Underground Utilities, Water Available
Green energy
- Energy efficient items: None
Community & HOA
Community
- Features: None
- Subdivision: Marchfield
HOA
- Has HOA: Yes
- HOA fee: $350 annually
Location
- Region: Mobile
Financial & listing details
- Price per square foot: $142/sqft
- Tax assessed value: $490,000
- Annual tax amount: $6,111
- Date on market: 6/27/2026
- Electric utility on property: Yes
- Road surface type: Asphalt
Estimated market value
Not available
Estimated sales range
Not available
Not available
Price history
| Date | Event | Price |
|---|---|---|
| 10/14/2026 | Price change | $424,449-5.7%$142/sqft |
Source:  GCMLS #7794892 Report a problem GCMLS #7794892 Report a problem | ||
| 10/11/2026 | Price change | $2,925-2.5%$1/sqft |
Source: GCMLS #7841364 Report a problem | ||
| 9/21/2026 | Listed for rent | $3,000+4.3%$1/sqft |
Source: GCMLS #7841364 Report a problem | ||
| 8/7/2026 | Price change | $450,000-5.3%$150/sqft |
Source: GCMLS #7794892 Report a problem | ||
| 6/27/2026 | Listed for sale | $475,000+5.7%$158/sqft |
Source: GCMLS #7794892 Report a problem | ||
| 5/27/2026 | Listing removed | $449,469$150/sqft |
Source:  Baldwin Realtors #389243 Report a problem Baldwin Realtors #389243 Report a problem | ||
| 5/9/2026 | Listing removed | $2,875$1/sqft |
Source: GCMLS #7675868 Report a problem | ||
| 4/29/2026 | Listed for rent | $2,875$1/sqft |
Source: GCMLS #7675868 Report a problem | ||
| 4/29/2026 | Listed for sale | $449,469$150/sqft |
Source: GCMLS #7690866 Report a problem | ||
| 4/16/2026 | Listing removed | $2,875$1/sqft |
Source: GCMLS #7675868 Report a problem | ||
| 4/16/2026 | Pending sale | $449,469$150/sqft |
Source: GCMLS #7690866 Report a problem | ||
| 4/13/2026 | Price change | $2,875-10.2%$1/sqft |
Source: GCMLS #7675868 Report a problem | ||
| 3/11/2026 | Listed for rent | $3,200$1/sqft |
Source: GCMLS #7675868 Report a problem | ||
| 2/16/2026 | Price change | $449,469-5.4%$150/sqft |
Source: GCMLS #7690866 Report a problem | ||
| 12/26/2025 | Listing removed | $3,200$1/sqft |
Source: GCMLS #7675868 Report a problem | ||
| 12/26/2025 | Listed for sale | $475,000+4.4%$158/sqft |
Source: GCMLS #7690866 Report a problem | ||
| 11/3/2025 | Listed for rent | $3,200+10.3%$1/sqft |
Source: GCMLS #7675868 Report a problem | ||
| 9/16/2025 | Listing removed | $455,000$152/sqft |
Source: GCMLS #7079867 Report a problem | ||
| 6/17/2024 | Listing removed | -- |
Source: GCMLS #7370667 Report a problem | ||
| 5/13/2024 | Listed for rent | $2,900+5.5%$1/sqft |
Source: GCMLS #7370667 Report a problem | ||
| 7/5/2023 | Listing removed | -- |
Source: GCMLS #7224236 Report a problem | ||
| 6/2/2023 | Listed for rent | $2,750$1/sqft |
Source: GCMLS #7224236 Report a problem | ||
| 10/5/2022 | Listing removed | -- |
Source: GCMLS #7079867 Report a problem | ||
| 8/24/2022 | Price change | $455,000+1.2%$152/sqft |
Source: Baldwin Realtors #334020 Report a problem | ||
| 7/22/2022 | Listed for sale | $449,499+5.5%$150/sqft |
Source: GCMLS #7079867 Report a problem | ||
| 8/31/2021 | Sold | $426,000+105.8%$142/sqft |
Source: Public Record Report a problem | ||
| 12/11/2017 | Sold | $207,000-16.2%$69/sqft |
Source: Public Record Report a problem | ||
| 3/15/2017 | Sold | $247,100$82/sqft |
Source: Public Record Report a problem | ||
Public tax history
| Year | Property taxes | Tax assessment |
|---|---|---|
| 2025 | $6,223 +1.8% | $98,000 +1.8% |
| 2024 | $6,111 +120.1% | $96,240 +114.9% |
| 2023 | $2,777 +7.5% | $44,780 +7.3% |
| 2022 | $2,582 +40.9% | $41,720 +39.4% |
| 2021 | $1,833 | $29,920 |
| 2020 | $1,833 -4.2% | $29,920 -4% |
| 2019 | $1,913 -0.5% | $31,180 -47.9% |
| 2018 | $1,923 -49.4% | $59,860 |
| 2017 | $3,801 | $59,860 +0.4% |
| 2016 | $3,801 +0.4% | $59,600 +88.7% |
| 2013 | $3,785 +103.4% | $31,580 -5.3% |
| 2010 | $1,861 +46.8% | $33,360 +45.3% |
| 2003 | $1,268 | $22,960 |
| 2002 | $1,268 -0.4% | $22,960 -0.4% |
| 2001 | $1,273 +27.8% | $23,060 |
| 2000 | $997 | $23,060 |
Find assessor info on the county website
Monthly payment
Est. payment
Payment breakdown
Explore the cost of this home by adjusting the details. Changes won't be saved.Climate risks
Neighborhood: Skyland Park
Nearby schools
Schools provided by the listing agent
- Elementary: Kate Shepard
- Middle: Chastang-Fournier
- High: WP Davidson
Source: GCMLS. This data may not be complete. We recommend contacting the local school district to confirm school assignments for this home.
Similar homes
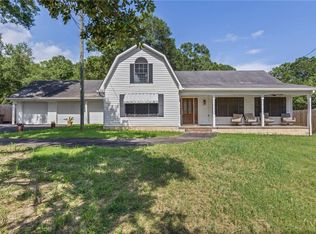
- $359,3795 bd3 ba2.6k sqft4724 Saint Dominic Pl, Mobile, AL 36693For Sale
 MLS ID #7770623, Etinyia Stallworth, Jaguar Properties. GCMLS
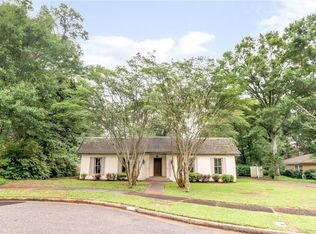
 - $375,0004 bd2 ba2k sqft2605 Demetropolis Rd, Mobile, AL 36693For Sale
 MLS ID #7797664, Scott Williams, Real Broker LLC. GCMLS
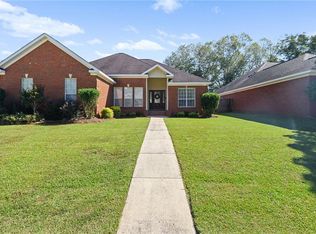
 - $315,0004 bd2 ba1.9k sqft4408 Winding Way, Mobile, AL 36693For Sale
 MLS ID #7789240, Kevin Loper, Roberts Brothers West. GCMLS
 - $394,0004 bd3 ba2.4k sqft1519 Vassar Ct, Mobile, AL 36695For Sale
 MLS ID #7853580, Ashley Lambert, Wellhouse Real Estate West LLC. GCMLS
