Sprawling Mid-Century Ranch in the Heart of Midtown - Step into the timeless charm of this 5 bedroom, 4 full bath mid-century ranch, offering a spacious layout, original character, and modern updates. Built in 1952 and thoughtfully renovated in 1992, this home beautifully blends the character of a bygone era with the comforts of today. Upon entering, the original hardwood floors in the living and dining rooms immediately make a statement, adding warmth and character while telling the story of the home's rich history. The kitchen features crisp white cabinetry, split-brick flooring, and a dinette area that opens seamlessly to the expansive 24' x 19' family room, the true heart of the home. Filled with natural light and finished with luxury vinyl plank flooring, this generous space is ideal for gathering, entertaining, or simply relaxing. The oversized bedrooms provide plenty of room to spread out, with two featuring plush carpeting and two showcasing additional hardwood flooring. Abundant closet and storage space throughout the home adds to its functionality. A separate-entry Mother-In-Law Suite offers privacy and flexibility, complete with its own full bathroom, perfect for extended family, guests, or a private retreat. Step outside from the family room onto the recently updated rear wood deck, offering plenty of space for outdoor entertaining, morning coffee, or unwinding at the end of the day. Located in the heart of Midtown, this home offers the charm and convenience of an established neighborhood, with easy access to favorite brunch spots, parks, shopping, and all that Midtown has to offer. Additional highlight: Two HVAC Systems - 2021 and a Fortified Roof - 2021. A rare combination of space, character, flexibility, and location, this midcentury ranch is ready to welcome it's next chapter after serving two generations of the family.
Active
Price cut: $10.5K (9/24)
$374,900
339 Bromley Pl, Mobile, AL 36606
5beds
3,128sqft
Single Family Residence, Residential
Built in ----
0.42 Acres Lot
$370,900 Zestimate®
$120/sqft
$-- HOA
What's special
Oversized bedroomsSplit-brick flooringSpacious layout
- 33 days
- 683
- 51
Zillow last checked:
Listing updated:
Listed by:
Judy French 251-422-8078,
Jaguar Properties
Source: GCMLS,MLS#: 7823265
Facts & features
Interior
Bedrooms & bathrooms
- Bedrooms: 5
- Bathrooms: 4
- Full bathrooms: 4
Heating
- Central, Natural Gas
Cooling
- Ceiling Fan(s), Central Air
Appliances
- Included: Dishwasher, Gas Range, Gas Water Heater, Microwave
- Laundry: Laundry Room
Features
- Walk-In Closet(s)
- Flooring: Brick, Carpet, Ceramic Tile, Hardwood
- Basement: None
- Has fireplace: Yes
- Fireplace features: Decorative
Interior area
- Total structure area: 3,128
- Total interior livable area: 3,128 sqft
Video & virtual tour
Property
Parking
- Total spaces: 8
- Parking features: Driveway, Level Driveway
- Has uncovered spaces: Yes
Accessibility
- Accessibility features: None
Features
- Levels: One
- Patio & porch: Deck
- Exterior features: Private Yard
- Pool features: None
- Spa features: None
- Fencing: Back Yard,Chain Link
- Has view: Yes
- View description: Other
- Waterfront features: None
Lot
- Size: 0.42 Acres
- Features: Back Yard, Front Yard, Landscaped
Details
- Additional structures: None
- Parcel number: 2909292000064
- Special conditions: Sold As/Is
Construction
Type & style
- Home type: SingleFamily
- Architectural style: Ranch,Traditional
- Property subtype: Single Family Residence, Residential
Materials
- Brick
- Foundation: Pillar/Post/Pier
- Roof: Shingle
Utilities & green energy
- Electric: 110 Volts, 220 Volts
- Sewer: Public Sewer
- Water: Public
- Utilities for property: Cable Available, Electricity Available, Natural Gas Available, Sewer Available, Water Available
Green energy
- Energy efficient items: None
Community & HOA
Community
- Features: None
- Subdivision: Stanard
Location
- Region: Mobile
Financial & listing details
- Price per square foot: $120/sqft
- Tax assessed value: $166,900
- Annual tax amount: $993
- Date on market: 9/1/2026
- Electric utility on property: Yes
- Road surface type: Concrete
Estimated market value
$370,900
$352,000 - $389,000
$3,348/mo
Price history
| Date | Event | Price |
|---|---|---|
| 9/24/2026 | Price change | $374,900-2.7%$120/sqft |
Source:  GCMLS #7823265 Report a problem GCMLS #7823265 Report a problem | ||
| 9/1/2026 | Listed for sale | $385,415$123/sqft |
Source: GCMLS #7823265 Report a problem | ||
Public tax history
| Year | Property taxes | Tax assessment |
|---|---|---|
| 2025 | $993 +5.5% | $16,700 +5.2% |
| 2024 | $941 +7.1% | $15,880 +6.6% |
| 2023 | $879 | $14,900 |
| 2022 | $879 | $14,900 |
| 2021 | $879 | $14,900 |
| 2020 | $879 +0.9% | $14,900 +0.8% |
| 2019 | $872 -1.1% | $14,780 -0.3% |
| 2018 | $882 +0.9% | $14,820 |
| 2017 | $874 | $14,820 -1.5% |
| 2016 | $874 -2.1% | $15,040 +2% |
| 2013 | $893 -1% | $14,740 -3.4% |
| 2010 | $902 +26.1% | $15,260 +23.9% |
| 2003 | $715 | $12,320 |
| 2002 | $715 +11.9% | $12,320 +10.8% |
| 2001 | $639 +26.4% | $11,120 |
| 2000 | $506 | $11,120 |
Find assessor info on the county website
Monthly payment
Est. payment
Payment breakdown
Explore the cost of this home by adjusting the details. Changes won't be saved.Climate risks
Neighborhood: Carlen
Nearby schools
Schools provided by the listing agent
- Elementary: Leinkauf
- Middle: Lillie B Williamson
- High: Lillie B Williamson
Source: GCMLS. This data may not be complete. We recommend contacting the local school district to confirm school assignments for this home.
Similar homes
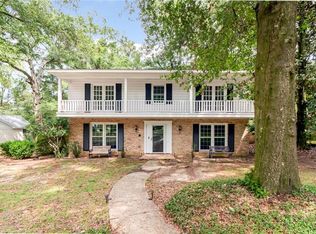
- $364,9005 bd3 ba3k sqft745 Westmoreland Dr E, Mobile, AL 36609For Sale
 MLS ID #7830460, Derek Peterson, Peterson. GCMLS
 - $359,0003 bd2 ba1.7k sqft168 Mohawk St, Mobile, AL 36606For Sale
 MLS ID #7845349, Jacey Curington, Sam Winter and Company, Inc. GCMLS
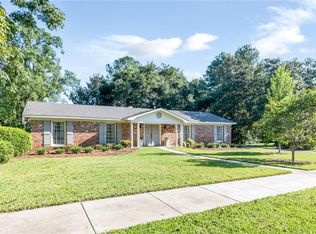
 - $382,0004 bd3 ba2.3k sqft3520 Springwood Dr E, Mobile, AL 36608For Sale
 MLS ID #7834186, Grace Pond, Blue Heron Realty. GCMLS
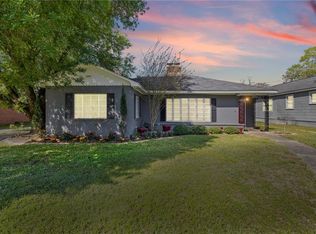
 - $329,0004 bd2 ba2.4k sqft12 Felder Pl, Mobile, AL 36606For Sale
 MLS ID #7741481, Nicole Weatherly-Gentry, IXL Real Estate-Eastern Shore. GCMLS
