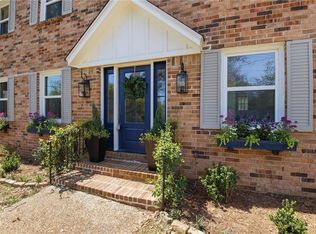
NEW PRICE!! Prime Springhill location on an oversized lot! This well-maintained home offers a flexible floor plan with a first-floor bedroom and full bath, perfect for guests, a home office, study, or playroom. The main level also features formal living and dining rooms with beautiful mahogany parquet floors and a spacious laundry room. The galley-style kitchen includes stainless steel appliances and marble countertops. Upstairs you’ll find a large primary suite with its own private bath and a generous walk-in closet. 5 years ago the interior was completely renovated down to the studs with all new sheetrock, paint, insulation, and double-pane windows. Roof, HVAC system, and appliances were also replaced. Composite top of roof was done 6 months ago (all per seller). Enjoy the great back patio overlooking the deep 225’ lot! seller is also leaving the generator - which runs the fridge, a few tv's and the a/c. Seller also just replaced some carpet July 2026! ***SELLER WILL PAY SOME OF BUYERS CLOSING COSTS WITH AN ACCEPTABLE OFFER***
Active under contract
Price cut: $5.1K (8/11)
$379,900
407 Stillwood Ln, Mobile, AL 36608
4beds
2,450sqft
Single Family Residence, Residential
Built in 1968
0.41 Acres Lot
$372,100 Zestimate®
$155/sqft
$-- HOA
What's special
Beautiful mahogany parquet floorsSpacious laundry roomMarble countertopsOversized lotFlexible floor planDouble-pane windowsStainless steel appliances
- 144 days
- 580
- 18
Zillow last checked:
Listing updated:
Listed by:
Nichole Paulk 251-605-2357,
Blue Heron Realty
Source: GCMLS,MLS#: 7771926
Facts & features
Interior
Bedrooms & bathrooms
- Bedrooms: 4
- Bathrooms: 3
- Full bathrooms: 3
Heating
- Central, Electric
Cooling
- Central Air
Appliances
- Included: Dishwasher, Disposal, Gas Range, Gas Water Heater, Refrigerator
- Laundry: Laundry Room, Main Level
Features
- Entrance Foyer, Walk-In Closet(s)
- Flooring: Carpet, Ceramic Tile, Hardwood
- Basement: None
- Has fireplace: Yes
- Fireplace features: Family Room
Interior area
- Total structure area: 2,450
- Total interior livable area: 2,450 sqft
Video & virtual tour
Property
Parking
- Parking features: Driveway, Parking Pad
- Has uncovered spaces: Yes
Accessibility
- Accessibility features: None
Features
- Levels: Two
- Patio & porch: Patio
- Exterior features: Private Yard, Other
- Pool features: None
- Spa features: None
- Fencing: Back Yard,Fenced
- Has view: Yes
- View description: Other
- Waterfront features: None
Lot
- Size: 0.41 Acres
- Dimensions: 77 x 228 x 80 x 227
- Features: Back Yard
Details
- Additional structures: Outbuilding
- Parcel number: 2806371002090
Construction
Type & style
- Home type: SingleFamily
- Architectural style: French Provincial
- Property subtype: Single Family Residence, Residential
Materials
- Foundation: Slab
- Roof: Composition,Shingle
Condition
- Year built: 1968
Utilities & green energy
- Electric: 110 Volts, 220 Volts
- Sewer: Public Sewer
- Water: Public
- Utilities for property: Electricity Available, Natural Gas Available, Sewer Available, Water Available
Green energy
- Energy efficient items: Windows
Community & HOA
Community
- Features: None
- Subdivision: Viola E Powe Property
Location
- Region: Mobile
Financial & listing details
- Price per square foot: $155/sqft
- Tax assessed value: $297,800
- Annual tax amount: $1,824
- Date on market: 5/15/2026
- Electric utility on property: Yes
- Road surface type: Asphalt
Estimated market value
$372,100
$353,000 - $391,000
$2,367/mo
Price history
| Date | Event | Price |
|---|---|---|
| 8/11/2026 | Price change | $379,900-1.3%$155/sqft |
Source:  GCMLS #7771926 Report a problem GCMLS #7771926 Report a problem | ||
| 6/5/2026 | Price change | $385,000-3.7%$157/sqft |
Source: GCMLS #7771926 Report a problem | ||
| 5/18/2026 | Listed for sale | $399,900-2.5%$163/sqft |
Source: GCMLS #7771926 Report a problem | ||
| 5/16/2026 | Listing removed | $410,000$167/sqft |
Source: Roberts Brothers #386988 Report a problem | ||
| 3/14/2026 | Price change | $410,000-0.7%$167/sqft |
Source:  Baldwin Realtors #386988 Report a problem Baldwin Realtors #386988 Report a problem | ||
| 1/16/2026 | Price change | $413,000-1.4%$169/sqft |
Source: Baldwin Realtors #386988 Report a problem | ||
| 11/12/2025 | Price change | $419,000-2.5%$171/sqft |
Source: Baldwin Realtors #386988 Report a problem | ||
| 10/22/2025 | Listed for sale | $429,900$175/sqft |
Source: GCMLS #7670050 Report a problem | ||
Public tax history
| Year | Property taxes | Tax assessment |
|---|---|---|
| 2025 | $1,824 +5.2% | $29,780 +5% |
| 2024 | $1,734 +3.6% | $28,360 +3.4% |
| 2023 | $1,674 +4.9% | $27,420 +4.7% |
| 2022 | $1,597 +5.4% | $26,200 +5.1% |
| 2021 | $1,515 | $24,920 |
| 2020 | $1,515 -0.8% | $24,920 -0.8% |
| 2019 | $1,528 -0.7% | $25,120 |
| 2018 | $1,538 +4.5% | $25,120 +3.6% |
| 2017 | $1,472 | $24,240 -1.6% |
| 2016 | $1,472 -1.7% | $24,640 +8.4% |
| 2013 | $1,498 +17% | $22,740 +7.2% |
| 2010 | $1,280 +42.6% | $21,220 +39.6% |
| 2003 | $898 | $15,200 |
| 2002 | $898 +23.6% | $15,200 +21.6% |
| 2001 | $727 +26% | $12,500 |
| 2000 | $577 | $12,500 |
Find assessor info on the county website
Monthly payment
Est. payment
Payment breakdown
Explore the cost of this home by adjusting the details. Changes won't be saved.Climate risks
Neighborhood: College Park
Nearby schools
Schools provided by the listing agent
- Elementary: Mary B Austin
- Middle: CL Scarborough
- High: Murphy
Source: GCMLS. This data may not be complete. We recommend contacting the local school district to confirm school assignments for this home.

Similar homes
- $382,0004 bd3 ba2.3k sqft3520 Springwood Dr E, Mobile, AL 36608For Sale
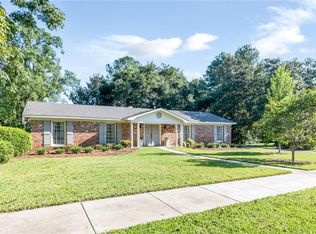 MLS ID #7834186, Grace Pond, Blue Heron Realty. GCMLS
 - $354,7504 bd2 ba2k sqft363 Gulfwood Dr, Mobile, AL 36608For Sale
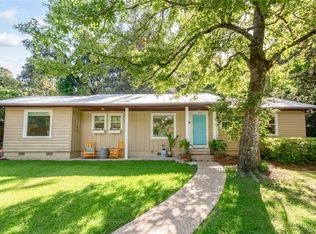 MLS ID #7785177, Abby Stimpson, Blue Heron Realty. GCMLS
 - $422,9004 bd3 ba2.6k sqft511 Wacker Ln N, Mobile, AL 36608For Sale
 MLS ID #7663869, Annette Oden, Bellator Real Estate LLC Mobile. GCMLS
 - $399,9003 bd2 ba1.8k sqft3751 Old Shell Rd, Mobile, AL 36608For Sale
 MLS ID #7813127, Emili Hansen, Roberts Brothers TREC. GCMLS
