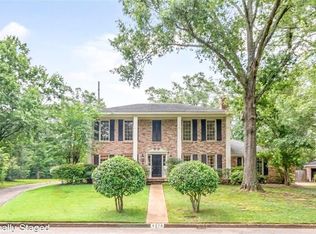
SELLER CLOSING COST INCENTIVE! Seller is offering up to $5,000 toward Buyer's closing costs at closing with an acceptable offer! Precious 4/3 with bonus room in basement offers the convenience of Ravine Woods subdivision to all the shopping, restaurants, recreation that Springhill has to offer. The charming front porch draws you into the main level, with 3 bedrooms (including primary) and two baths. Bright, light kitchen has quartz counters, island with seating, gas range and is open to the living/dining area. Off the main level is a 13.5x10 covered porch plus a 12.5x13 open porch/deck that's perfect for morning coffee or firing up the grill in the evening. The lower level has a 4th bedroom and 3rd full bath. The basement also has roughly 25x15 bonus/flex room for office, hobbies, or rec room. Entertain friends and family around the fire pit area in the backyard. Rear facing double garage. Updates include kitchen, all baths, wood flooring, HVAC new 2023. Two hot water heaters. Buyer to verify all information during due diligence.
Active
Price cut: $2.5K (11/17)
$527,500
404 Pine Ct, Mobile, AL 36608
4beds
2,591sqft
Single Family Residence, Residential
Built in 1972
0.4 Acres Lot
$-- Zestimate®
$204/sqft
$-- HOA
What's special
Two hot water heatersRear facing double garageCharming front porchIsland with seatingQuartz countersGas rangeBright light kitchen
- 32 days
- 953
- 41
Likely to sell faster than
Zillow last checked:
Listing updated:
Listed by:
Janet English 251-591-2411,
RE/MAX By The Bay
Source: GCMLS,MLS#: 7852994
Facts & features
Interior
Bedrooms & bathrooms
- Bedrooms: 4
- Bathrooms: 3
- Full bathrooms: 3
Heating
- Heat Pump
Cooling
- Central Air, Ceiling Fan(s), Heat Pump, Window Unit(s)
Appliances
- Included: Disposal, Dishwasher, Gas Range, Gas Water Heater, Range Hood
- Laundry: In Hall, Main Level
Features
- Beamed Ceilings, Entrance Foyer, High Ceilings 9 ft Main, High Speed Internet, Walk-In Closet(s)
- Flooring: Carpet, Ceramic Tile
- Basement: Daylight,Exterior Entry,Finished,Interior Entry
- Has fireplace: No
- Fireplace features: None
Interior area
- Total structure area: 2,591
- Total interior livable area: 2,591 sqft
Property
Parking
- Total spaces: 2
- Parking features: Attached, Drive Under Main Level, Garage, Garage Faces Rear
- Attached garage spaces: 2
Accessibility
- Accessibility features: None
Features
- Levels: One and One Half
- Patio & porch: Covered, Deck, Front Porch, Patio, Rear Porch
- Exterior features: Private Yard, Rear Stairs
- Pool features: None
- Spa features: None
- Fencing: Back Yard
- Has view: Yes
- View description: Trees/Woods
- Waterfront features: None
Lot
- Size: 0.4 Acres
- Dimensions: 71 x 156 x 85 x 166
- Features: Front Yard, Landscaped, Private
Details
- Additional structures: None
- Parcel number: 2806143001043
Construction
Type & style
- Home type: SingleFamily
- Architectural style: Traditional
- Property subtype: Single Family Residence, Residential
Materials
- Brick, Stucco, Wood Siding
- Foundation: Pillar/Post/Pier, Slab
- Roof: Composition
Condition
- Year built: 1972
Utilities & green energy
- Electric: 110 Volts, 220 Volts
- Sewer: Public Sewer
- Water: Public
- Utilities for property: Natural Gas Available, Sewer Available, Other, Water Available, Electricity Available
Green energy
- Energy efficient items: HVAC
Community & HOA
Community
- Features: Meeting Room, Near Schools, Near Shopping, Sidewalks, Street Lights
- Subdivision: Ravine Woods
Location
- Region: Mobile
Financial & listing details
- Price per square foot: $204/sqft
- Tax assessed value: $383,700
- Annual tax amount: $2,370
- Date on market: 10/19/2026
- Electric utility on property: Yes
- Road surface type: Asphalt
Estimated market value
Not available
Estimated sales range
Not available
Not available
Price history
| Date | Event | Price |
|---|---|---|
| 11/17/2026 | Price change | $527,500-0.5%$204/sqft |
Source:  Baldwin Realtors #411886 Report a problem | ||
| 10/23/2026 | Price change | $530,000-3.6%$205/sqft |
Source: Baldwin Realtors #411886 Report a problem | ||
| 10/19/2026 | Listed for sale | $550,000$212/sqft |
Source: Baldwin Realtors #411886 Report a problem | ||
| 6/4/2026 | Listing removed | $550,000$212/sqft |
Source: Baldwin Realtors #396431 Report a problem | ||
| 5/12/2026 | Listed for sale | $550,000+155.8%$212/sqft |
Source: Baldwin Realtors #396431 Report a problem | ||
| 5/8/2017 | Sold | $215,000-40.3%$83/sqft |
Source: Public Record Report a problem | ||
| 12/16/2016 | Listed for sale | $359,900$139/sqft |
Source: ROBERTS BROTHERS/THE REAL ESTATE CENTER #540167 Report a problem | ||
Public tax history
| Year | Property taxes | Tax assessment |
|---|---|---|
| 2025 | $2,370 +5.8% | $38,380 +5.6% |
| 2024 | $2,241 +6.1% | $36,340 +5.9% |
| 2023 | $2,112 | $34,320 |
| 2022 | $2,112 +10.2% | $34,320 +9.9% |
| 2021 | $1,917 | $31,240 |
| 2020 | $1,917 +2.5% | $31,240 +2.4% |
| 2019 | $1,870 -0.5% | $30,500 +2% |
| 2018 | $1,880 -49.1% | $29,900 -48.6% |
| 2017 | $3,696 | $58,200 +0.6% |
| 2016 | $3,696 +130% | $57,860 +121.7% |
| 2013 | $1,607 -4.2% | $26,100 -5% |
| 2010 | $1,677 +37.9% | $27,460 +35.9% |
| 2003 | $1,216 | $20,200 |
| 2002 | $1,216 +30.9% | $20,200 +28.8% |
| 2001 | $929 +25.4% | $15,680 |
| 2000 | $741 | $15,680 |
Find assessor info on the county website
Monthly payment
Est. payment
Payment breakdown
Explore the cost of this home by adjusting the details. Changes won't be saved.Climate risks
Neighborhood: Parkhill
Nearby schools
Schools provided by the listing agent
- Elementary: Mary B Austin
- Middle: CL Scarborough
- High: Murphy
Source: GCMLS. This data may not be complete. We recommend contacting the local school district to confirm school assignments for this home.

Similar homes
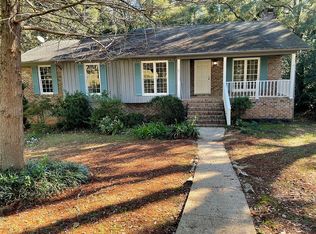
- $541,0003 bd3 ba2.2k sqft4251 Horloesther Ct, Mobile, AL 36608For Sale
 MLS ID #7834235, Sherri Jacobi Nelson, Coldwell Banker Reehl Prop Fairhope. GCMLS
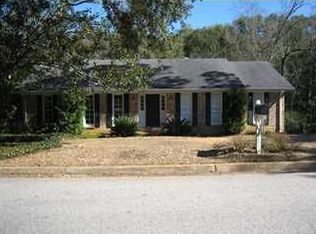
- $514,9004 bd2 ba2.8k sqft604 Cumberland Rd E, Mobile, AL 36608For Sale
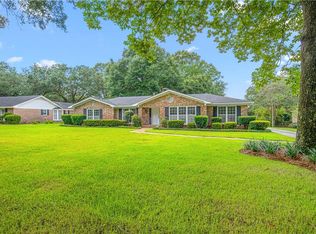 MLS ID #7831152, Jeannie Thorn, Rezults Real Estate Services LLC. GCMLS
- $574,9004 bd3 ba3.1k sqft305 Trent Mill Ct, Mobile, AL 36608For Sale
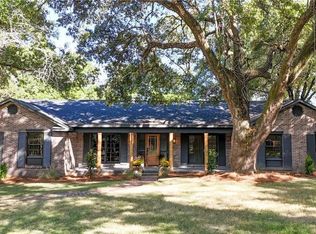 MLS ID #7780329, Matthew White, Wellhouse Real Estate LLC - Mobile. GCMLS
- $486,9004 bd3 ba3.4k sqft4776 Falls Church Rd, Mobile, AL 36608For Sale
 MLS ID #7714260, Chris King, Roberts Brothers TREC. GCMLS
