Welcome to this charming ranch in Spring Hill, tucked into a quiet cul-de-sac on a private corner lot, with a circular drive and plenty of extra parking, plus a garage workshop... Inside, the primary suite offers a generous walk-in shower and ample closet space. The family room has built-ins. a wood-burning fireplace, and a full bath, making it flexible for guests or a second suite. There are two more bedrooms and another bath, along with a kitchen that features custom cabinetry for plenty of storage. It's a versatile, comfortable home with a lot of privacy in a prime location.
Active
Price cut: $29K (9/29)
$541,000
4251 Horloesther Ct, Mobile, AL 36608
3beds
2,225sqft
Single Family Residence, Residential
Built in 2012
0.3 Acres Lot
$530,000 Zestimate®
$243/sqft
$-- HOA
What's special
Garage workshopPrivate corner lotWood-burning fireplacePlenty of extra parkingPrimary suiteQuiet cul-de-sacCircular drive
- 40 days
- 602
- 26
Zillow last checked:
Listing updated:
Listed by:
Sherri Jacobi Nelson 251-422-5016,
Coldwell Banker Reehl Prop Fairhope
Source: GCMLS,MLS#: 7834235
Facts & features
Interior
Bedrooms & bathrooms
- Bedrooms: 3
- Bathrooms: 3
- Full bathrooms: 3
Heating
- Central
Cooling
- Heat Pump
Appliances
- Included: Dishwasher, Disposal, Electric Range, Microwave, Refrigerator
- Laundry: Laundry Room
Features
- Bookcases, Entrance Foyer
- Flooring: Hardwood
- Windows: Storm Window(s)
- Basement: None
- Has fireplace: Yes
- Fireplace features: Family Room
Interior area
- Total structure area: 2,225
- Total interior livable area: 2,225 sqft
Video & virtual tour
Property
Parking
- Total spaces: 1
- Parking features: Garage
- Garage spaces: 1
Accessibility
- Accessibility features: None
Features
- Levels: One
- Patio & porch: Deck
- Exterior features: Private Yard
- Pool features: None
- Spa features: None
- Fencing: None
- Has view: Yes
- Waterfront features: None
Lot
- Size: 0.3 Acres
- Features: Back Yard
Details
- Additional structures: Workshop
- Parcel number: 2805154004064
Construction
Type & style
- Home type: SingleFamily
- Architectural style: Ranch
- Property subtype: Single Family Residence, Residential
Materials
- Foundation: Slab
- Roof: Composition,Shingle
Condition
- Year built: 2012
Utilities & green energy
- Electric: 110 Volts
- Sewer: Public Sewer
- Water: Public
- Utilities for property: Electricity Available, Natural Gas Available, Other
Green energy
- Energy efficient items: None
Community & HOA
Community
- Features: None
- Subdivision: Horloesther
Location
- Region: Mobile
Financial & listing details
- Price per square foot: $243/sqft
- Tax assessed value: $380,100
- Annual tax amount: $2,347
- Date on market: 9/8/2026
- Electric utility on property: Yes
- Road surface type: None
Estimated market value
$530,000
$504,000 - $557,000
$2,308/mo
Price history
| Date | Event | Price |
|---|---|---|
| 9/29/2026 | Price change | $541,000-5.1%$243/sqft |
Source:  Baldwin Realtors #410395 Report a problem Baldwin Realtors #410395 Report a problem | ||
| 9/8/2026 | Listed for sale | $570,000+53%$256/sqft |
Source:  GCMLS #7834235 Report a problem GCMLS #7834235 Report a problem | ||
| 1/29/2021 | Sold | $372,500-2%$167/sqft |
Source: Public Record Report a problem | ||
| 12/7/2020 | Price change | $380,000-3.8%$171/sqft |
Source: 1702 Real Estate #646989 Report a problem | ||
| 11/24/2020 | Price change | $395,000-9.2%$178/sqft |
Source: Owner Report a problem | ||
| 10/24/2020 | Listed for sale | $435,000+61.2%$196/sqft |
Source: Owner Report a problem | ||
| 4/19/2013 | Sold | $269,900$121/sqft |
Source: Public Record Report a problem | ||
| 7/9/2010 | Listing removed | $269,900$121/sqft |
Source: Visual Tour #205871 Report a problem | ||
| 5/8/2010 | Price change | $269,900-6.9%$121/sqft |
Source: Visual Tour #205871 Report a problem | ||
| 1/27/2010 | Listed for sale | $289,900$130/sqft |
Source: Visual Tour #205871 Report a problem | ||
Public tax history
| Year | Property taxes | Tax assessment |
|---|---|---|
| 2025 | $2,347 -1% | $38,020 -1% |
| 2024 | $2,371 +7.9% | $38,400 +7.7% |
| 2023 | $2,197 +1.7% | $35,660 +1.7% |
| 2022 | $2,161 +35.6% | $35,080 +36.9% |
| 2021 | $1,593 -0.9% | $25,620 -0.9% |
| 2020 | $1,609 +0.6% | $25,860 +0.6% |
| 2019 | $1,598 -0.6% | $25,700 -1.1% |
| 2018 | $1,608 -9.9% | $25,980 -11% |
| 2017 | $1,786 | $29,180 -0.7% |
| 2016 | $1,786 +49.7% | $29,400 +51.1% |
| 2013 | $1,193 -0.9% | $19,460 -2.8% |
| 2010 | $1,204 +64.3% | $20,020 +58.9% |
| 2003 | $733 | $12,600 |
| 2002 | $733 +50.6% | $12,600 +44.5% |
| 2001 | $487 +27.4% | $8,720 |
| 2000 | $382 | $8,720 |
Find assessor info on the county website
Monthly payment
Est. payment
Payment breakdown
Explore the cost of this home by adjusting the details. Changes won't be saved.Climate risks
Neighborhood: Parkhill
Nearby schools
Schools provided by the listing agent
- Elementary: Mary B Austin
- Middle: CL Scarborough
- High: Murphy
Source: GCMLS. This data may not be complete. We recommend contacting the local school district to confirm school assignments for this home.
Similar homes
- $649,0004 bd3 ba2.5k sqft4272 Bit And Spur Rd APT 16, Mobile, AL 36608For Sale
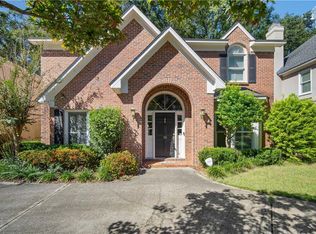 MLS ID #7851439, Sherry Andress, IXL Real Estate LLC. GCMLS
 - $524,9004 bd2 ba2.8k sqft604 Cumberland Rd E, Mobile, AL 36608For Sale
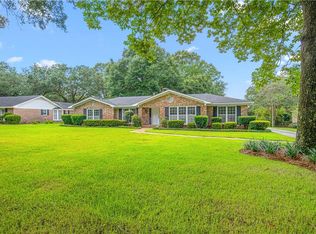 MLS ID #7831152, Jeannie Thorn, Rezults Real Estate Services LLC. GCMLS
 - $574,9004 bd3 ba3.1k sqft305 Trent Mill Ct, Mobile, AL 36608For Sale
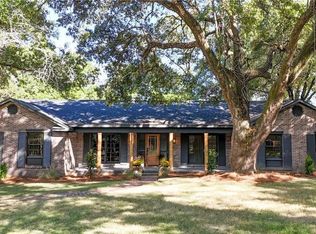 MLS ID #7780329, Matthew White, Wellhouse Real Estate LLC - Mobile. GCMLS
 - $595,0004 bd3 ba2.8k sqft245 Carmel Dr E, Mobile, AL 36608For Sale
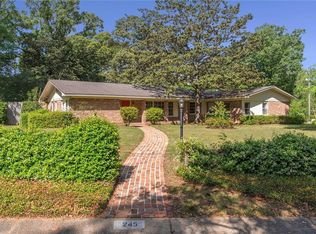 MLS ID #7752913, Leder Stokes, Courtney & Morris Springhill. GCMLS
