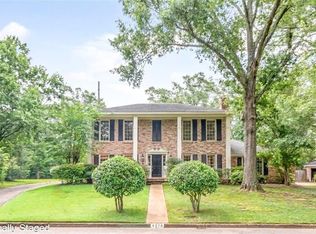
Come home to Ridgefield. This home, presented by the original owner, was custom built in 1967 by Milton Greene, a fine home builder, and the main builder in the initial phases of development of the subdivision. The home is situated on a half acre irrigated lot with well manicured lawn and beds. The owner was a cultivator of camellias and early spring provides a profusion of color in the back yard. This four bedroom, two bath home has been thoughtfully updated to include a completely renovated kitchen that boasts all NEW GE Profile Smart Appliances: French door Refrigerator freezer with ice-maker in door, Double Oven, Induction Cooktop, Microwave Drawer, Dishwasher, and Washer/Dryer. NEW All Wood Maple Cabinetry with Ivory Finish and "Soft Stone" Matte Finish Tile flooring. Moving through the house, you will find Hardwood Flooring in the Foyer, Living, and Dining Rooms, Original Walnut Parquet Flooring in the Family Room which features a wood burning Fireplace. In the Bedrooms you will find Luxury Dream Weaver white carpet with Premium Padding, makes you feel as if you're walking on a cloud! All updated lighting by Visual Comfort. The Family Room and both Baths are wall papered from the Serena and Lily Collection. The Primary Bedroom includes an en-suite bathroom and a custom closet by Inspired Closets of Mobile. Security System and Generac Whole Home Generator. The roof was replaced in 2017 and Gas HW Heater 2026. There is a 2 story ADU that provides multiple use options. Currently used as a workshop downstairs and a bonus/recreation room upstairs. Comes complete with regulation sized slate Brunswick Pool Table. Call your favorite Realtor today for your private viewing.
Pending
$524,900
604 Cumberland Rd E, Mobile, AL 36608
4beds
2,841sqft
Single Family Residence, Residential
Built in 1967
0.48 Acres Lot
$-- Zestimate®
$185/sqft
$21/mo HOA
What's special
- 15 days
- 490
- 33
Likely to sell faster than
Zillow last checked:
Listing updated:
Listed by:
Jeannie Thorn 251-232-4091,
Rezults Real Estate Services LLC
Source: GCMLS,MLS#: 7831152
Facts & features
Interior
Bedrooms & bathrooms
- Bedrooms: 4
- Bathrooms: 2
- Full bathrooms: 2
Heating
- Central
Cooling
- Central Air
Appliances
- Included: Dishwasher, Double Oven, Dryer, Electric Oven, Gas Water Heater, Microwave, Refrigerator, Self Cleaning Oven, Washer
- Laundry: Laundry Room
Features
- Bookcases, Entrance Foyer, Walk-In Closet(s), Other
- Flooring: Carpet, Ceramic Tile, Hardwood
- Windows: Insulated Windows
- Basement: None
- Has fireplace: Yes
- Fireplace features: Family Room
Interior area
- Total structure area: 2,841
- Total interior livable area: 2,841 sqft
Video & virtual tour
Property
Parking
- Total spaces: 2
- Parking features: Garage, Garage Faces Rear, Level Driveway
- Garage spaces: 2
- Has uncovered spaces: Yes
Accessibility
- Accessibility features: None
Features
- Levels: One
- Patio & porch: Patio
- Exterior features: Private Yard, Rain Gutters, Other
- Pool features: None
- Spa features: None
- Fencing: Back Yard
- Has view: Yes
- Waterfront features: None
Lot
- Size: 0.48 Acres
- Dimensions: 200 x 105
- Features: Back Yard, Front Yard, Landscaped
Details
- Additional structures: Workshop, Other
- Parcel number: 2805214001099
Construction
Type & style
- Home type: SingleFamily
- Architectural style: Ranch
- Property subtype: Single Family Residence, Residential
Materials
- Foundation: Slab
- Roof: Shingle
Condition
- Year built: 1967
Utilities & green energy
- Electric: 110 Volts
- Sewer: Public Sewer
- Water: Public, Other
- Utilities for property: Cable Available, Electricity Available, Natural Gas Available, Sewer Available, Water Available, Other
Green energy
- Energy efficient items: None
Community & HOA
Community
- Features: HOA
- Subdivision: Ridgefield
HOA
- Has HOA: Yes
- HOA fee: $250 annually
Location
- Region: Mobile
Financial & listing details
- Price per square foot: $185/sqft
- Tax assessed value: $313,000
- Annual tax amount: $1,827
- Date on market: 9/1/2026
- Electric utility on property: Yes
- Road surface type: Asphalt
Estimated market value
Not available
Estimated sales range
Not available
$1,805/mo
Price history
| Date | Event | Price |
|---|---|---|
| 9/6/2026 | Pending sale | $524,900$185/sqft |
Source:  Baldwin Realtors #410125 Report a problem Baldwin Realtors #410125 Report a problem | ||
| 9/6/2026 | Listed for sale | $524,900$185/sqft |
Source: Baldwin Realtors #410125 Report a problem | ||
| 9/5/2026 | Pending sale | $524,900$185/sqft |
Source:  GCMLS #7831152 Report a problem GCMLS #7831152 Report a problem | ||
| 9/2/2026 | Listed for sale | $524,900$185/sqft |
Source: GCMLS #7831152 Report a problem | ||
Public tax history
| Year | Property taxes | Tax assessment |
|---|---|---|
| 2025 | $1,743 +5.2% | $31,300 +5.1% |
| 2024 | $1,656 +6.5% | $29,780 +6.4% |
| 2023 | $1,555 +1.4% | $28,000 +1.4% |
| 2022 | $1,533 +9.8% | $27,620 +9.5% |
| 2021 | $1,397 +1.2% | $25,220 +1.2% |
| 2020 | $1,379 +2.5% | $24,920 +2.4% |
| 2019 | $1,346 -0.7% | $24,340 |
| 2018 | $1,356 +0.8% | $24,340 +0.1% |
| 2017 | $1,345 | $24,320 -2.2% |
| 2016 | $1,345 -0.7% | $24,860 +13.2% |
| 2013 | $1,354 -3.4% | $21,960 -13.3% |
| 2010 | $1,402 +23.7% | $25,320 +34% |
| 2003 | $1,133 -4.4% | $18,900 |
| 2002 | $1,185 +18.7% | $18,900 +12.6% |
| 2001 | $999 +25.3% | $16,780 |
| 2000 | $797 | $16,780 |
Find assessor info on the county website
Monthly payment
Est. payment
Payment breakdown
Explore the cost of this home by adjusting the details. Changes won't be saved.Climate risks
Neighborhood: Westhill
Nearby schools
Schools provided by the listing agent
- Elementary: ER Dickson
- Middle: CL Scarborough
- High: Murphy
Source: GCMLS. This data may not be complete. We recommend contacting the local school district to confirm school assignments for this home.
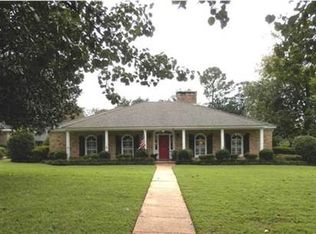
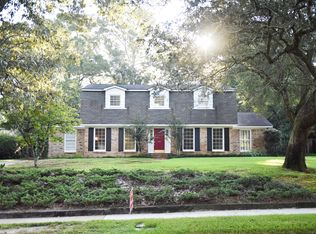
Similar homes
- $574,9004 bd3 ba3.1k sqft305 Trent Mill Ct, Mobile, AL 36608For Sale
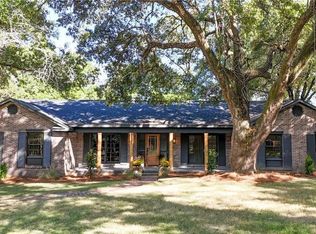 MLS ID #7780329, Matthew White, Wellhouse Real Estate LLC - Mobile. GCMLS
 - $502,0005 bd3 ba4k sqft513 Shenandoah Rd W, Mobile, AL 36608For Sale
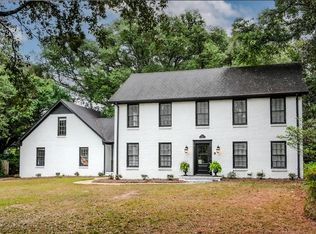 MLS ID #7654137, Katherine Mccarron, McCarron Real Estate. GCMLS
 - $486,9004 bd3 ba3.4k sqft4776 Falls Church Rd, Mobile, AL 36608For Sale
 MLS ID #7714260, Chris King, Roberts Brothers TREC. GCMLS
 - $427,4345 bd3 ba2.9k sqft6058 Highland Woods Dr N, Mobile, AL 36608For Sale
 MLS ID #7796249, Jessica Wright, Wellhouse Real Estate LLC - Mobile. GCMLS
