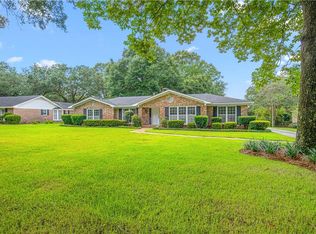
STUNNING FULLY RENOVATED HOME IN THE HEART OF SPRINGHILL! Welcome to this gorgeous 4-bedroom, 3-full-bath home located in highly sought-after Country Club Estates. Beautifully renovated with custom amenities, timeless charm, and thoughtful details throughout, this home offers the perfect blend of elegance, comfort, and functionality. The spacious floor plan provides plenty of room to live and entertain, featuring a bright and inviting living room, separate den, and formal dining room, all filled with cheerful natural light. The beautifully designed kitchen is truly a showstopper, featuring custom cabinetry, quartz countertops, stainless steel appliances, a large island with seating, and stunning waterfall-edge detailing. The spacious primary suite is a private retreat, complete with a gorgeous ensuite bathroom featuring double vanities and two walk-in closets. An additional bedroom offers the convenience of its own private full bathroom, making it perfect for guests or extended family. A huge laundry room provides exceptional storage and functionality. Step outside to enjoy your morning coffee or evening gatherings on the private covered back porch overlooking the beautiful backyard. Located in the heart of Springhill, you'll be just minutes from shopping, restaurants, schools, churches, and local businesses. This beautifully renovated home has the space, style, location, and custom finishes you've been waiting for. Don't miss your opportunity to make this Springhill gem your dream home! Call today to schedule your private showing. Listing agent is related to seller. Buyer responsible for verifying all measurements and relevant details.
Active
$699,900
241 Suzanne Cir, Mobile, AL 36608
4beds
3,544sqft
Single Family Residence, Residential
Built in 1965
0.81 Acres Lot
$668,000 Zestimate®
$197/sqft
$-- HOA
What's special
Stunning waterfall-edge detailingFormal dining roomTwo walk-in closetsDouble vanitiesTimeless charmPrivate retreatLarge island with seating
- 30 days
- 1,132
- 64
Zillow last checked:
Listing updated:
Listed by:
Kym Trest 251-377-8008,
Roberts Brothers TREC
Source: GCMLS,MLS#: 7833082
Facts & features
Interior
Bedrooms & bathrooms
- Bedrooms: 4
- Bathrooms: 4
- Full bathrooms: 3
- 1/2 bathrooms: 1
Heating
- Central
Cooling
- Central Air
Appliances
- Included: Other
- Laundry: Laundry Room
Features
- Beamed Ceilings, Walk-In Closet(s)
- Flooring: Other
- Windows: None
- Basement: None
- Has fireplace: No
- Fireplace features: None
Interior area
- Total structure area: 3,544
- Total interior livable area: 3,544 sqft
Video & virtual tour
Property
Parking
- Total spaces: 2
- Parking features: Carport
- Carport spaces: 2
Accessibility
- Accessibility features: None
Features
- Levels: One
- Patio & porch: Front Porch, Patio
- Exterior features: None
- Pool features: None
- Spa features: None
- Fencing: None
- Has view: Yes
- View description: Other
- Waterfront features: None
Lot
- Size: 0.81 Acres
- Dimensions: 14 x 143 x 205 x 176 x 176 x 27
- Features: Back Yard, Corner Lot, Front Yard
Details
- Additional structures: None
- Parcel number: 2805224000054
- Special conditions: Agent Related to Seller
Construction
Type & style
- Home type: SingleFamily
- Architectural style: Ranch,Other
- Property subtype: Single Family Residence, Residential
Materials
- Brick
- Foundation: Slab
- Roof: Shingle
Condition
- Year built: 1965
Utilities & green energy
- Electric: Other
- Sewer: Other
- Water: Public
- Utilities for property: Cable Available, Electricity Available
Green energy
- Energy efficient items: None
Community & HOA
Community
- Features: None
- Subdivision: New Country Club Estates
Location
- Region: Mobile
Financial & listing details
- Price per square foot: $197/sqft
- Tax assessed value: $372,000
- Annual tax amount: $2,362
- Date on market: 9/4/2026
- Electric utility on property: Yes
- Road surface type: Asphalt
Estimated market value
$668,000
$635,000 - $701,000
$3,019/mo
Price history
| Date | Event | Price |
|---|---|---|
| 9/4/2026 | Listed for sale | $699,900+66.6%$197/sqft |
Source:  GCMLS #7833082 Report a problem GCMLS #7833082 Report a problem | ||
| 12/1/2025 | Sold | $420,000-2.1%$119/sqft |
Source:  Baldwin Realtors #382281 Report a problem Baldwin Realtors #382281 Report a problem | ||
| 11/12/2025 | Pending sale | $429,000+25.8%$121/sqft |
Source: GCMLS #7614079 Report a problem | ||
| 9/24/2025 | Sold | $341,000-20.5%$96/sqft |
Source: Public Record Report a problem | ||
| 7/16/2025 | Price change | $429,000-4.7%$121/sqft |
Source: Baldwin Realtors #382281 Report a problem | ||
| 5/23/2025 | Price change | $450,000-2.2%$127/sqft |
Source: GCMLS #7509785 Report a problem | ||
| 4/18/2025 | Price change | $460,000-2.1%$130/sqft |
Source: GCMLS #7509785 Report a problem | ||
| 3/17/2025 | Price change | $470,000-4.1%$133/sqft |
Source: GCMLS #7509785 Report a problem | ||
| 2/28/2025 | Price change | $490,000-1.8%$138/sqft |
Source: GCMLS #7509785 Report a problem | ||
| 1/16/2025 | Listed for sale | $499,000+46.3%$141/sqft |
Source: GCMLS #7509785 Report a problem | ||
| 10/22/2024 | Sold | $341,000+62.4%$96/sqft |
Source: Public Record Report a problem | ||
| 2/23/2011 | Price change | $210,000-20.8%$59/sqft |
Source: Holyfield R/E Company Inc #169244 Report a problem | ||
| 1/21/2011 | Price change | $265,000-14.5%$75/sqft |
Source: Systems Engineering, Inc. #169244 Report a problem | ||
| 11/20/2010 | Price change | $310,000-22.1%$87/sqft |
Source: Systems Engineering, Inc. #169244 Report a problem | ||
| 10/22/2010 | Listed for sale | $398,000$112/sqft |
Source: Systems Engineering, Inc. #169244 Report a problem | ||
Public tax history
| Year | Property taxes | Tax assessment |
|---|---|---|
| 2025 | $2,362 | $37,200 |
| 2024 | -- | $37,200 +8.4% |
| 2023 | -- | $34,320 +2.6% |
| 2022 | -- | $33,460 +15% |
| 2021 | -- | $29,100 -0.1% |
| 2020 | -- | $29,120 -0.7% |
| 2019 | -- | $29,340 +1.3% |
| 2018 | -- | $28,960 +3.4% |
| 2017 | -- | $28,020 -4.8% |
| 2016 | -- | $29,440 +6.1% |
| 2013 | $1,637 +16.9% | $27,740 -15.3% |
| 2010 | $1,400 +13.3% | $32,740 +46.2% |
| 2003 | $1,236 | $22,400 |
| 2002 | $1,236 +15.2% | $22,400 +14.6% |
| 2001 | $1,073 +28% | $19,540 |
| 2000 | $838 | $19,540 |
Find assessor info on the county website
Monthly payment
Est. payment
Payment breakdown
Explore the cost of this home by adjusting the details. Changes won't be saved.Climate risks
Neighborhood: Country Club

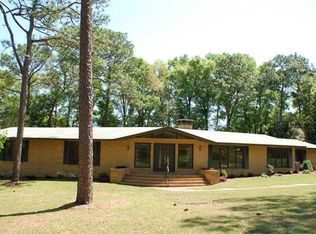
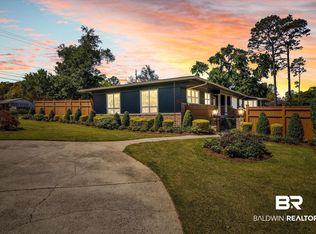
Similar homes
- $600,0006 bd6 ba4.3k sqft254 Jackson Blvd, Mobile, AL 36609For Sale
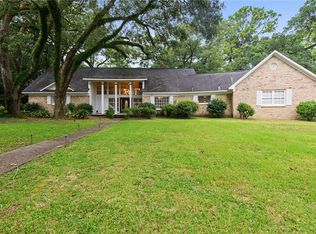 MLS ID #7826855, Alex Flowers, IXL Real Estate LLC. GCMLS
 - $574,9004 bd3 ba3.1k sqft305 Trent Mill Ct, Mobile, AL 36608For Sale
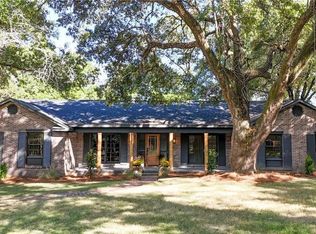 MLS ID #7780329, Matthew White, Wellhouse Real Estate LLC - Mobile. GCMLS
 - $524,9004 bd2 ba2.8k sqft604 Cumberland Rd E, Mobile, AL 36608For Sale
 MLS ID #7831152, Jeannie Thorn, Rezults Real Estate Services LLC. GCMLS
 - $549,9004 bd3 ba2.8k sqft4530 Kingsway Dr, Mobile, AL 36608For Sale
 MLS ID #7793095, Kimberly Chestang Carter, Pinnacle Properties Gulf Coast LLC. GCMLS
