OPEN HOUSE!!!-SUNDAY, SEPTEMBER 27th 2:00PM-4:00PM!! Gorgeous Home on popular Bristol Court! This street is well known for its beautifully decorated Christmas lights, its neighborhood parties, being in walking distance to several schools, and all of what the Village of Spring Hill has to offer! This updated 5 bedroom, 3 1/2 bath home features an open floor plan with high ceilings and hardwood floors on the main level. The huge kitchen is truly a chef's dream featuring modern finishes, abundant cabinetry, and a large island perfect for entertaining. The living room features built ins and a beautiful gas fireplace adding warm and comfort. The spacious primary suite located on the main floor offers a peaceful retreat with a luxurious en-suite bathroom, complete with double vanities and a walk-in shower. Upstairs, you'll find 4 beautifully appointed bedrooms each offering walk-in closets and ample space. The exterior is just as impressive- featuring updated landscaping, a back patio, and a sprinkler system. A fortified roof was installed in 2024, the interior was freshly painted in 2026, and new duct work was replaced in 2026. Don't miss this rare opportunity to live on one of the most sought-after streets and begin to build memories with your family!
Active
$675,000
1100 Bristol Ct, Mobile, AL 36608
5beds
3,312sqft
Single Family Residence, Residential
Built in 1984
9,430 Square Feet Lot
$673,700 Zestimate®
$204/sqft
$-- HOA
What's special
Double vanitiesWalk-in closetsWalk-in showerLuxurious en-suite bathroomUpdated landscapingAbundant cabinetrySprinkler system
- 360 days
- 463
- 37
Zillow last checked:
Listing updated:
Listed by:
Stacey Head 251-533-6045,
Sam Winter and Company, Inc
Source: GCMLS,MLS#: 7663887
Facts & features
Interior
Bedrooms & bathrooms
- Bedrooms: 5
- Bathrooms: 4
- Full bathrooms: 3
- 1/2 bathrooms: 1
Heating
- Central
Cooling
- Ceiling Fan(s), Central Air
Appliances
- Included: Dishwasher, Double Oven, Gas Cooktop, Gas Oven, Gas Range, Gas Water Heater, Indoor Grill, Microwave, Range Hood, Refrigerator
- Laundry: Laundry Room, Upper Level
Features
- Bookcases, Entrance Foyer, High Ceilings 9 ft Main, High Ceilings 9 ft Upper, High Speed Internet, Walk-In Closet(s)
- Flooring: Carpet, Hardwood
- Basement: None
- Has fireplace: Yes
- Fireplace features: Gas Log, Living Room
Interior area
- Total structure area: 3,312
- Total interior livable area: 3,312 sqft
Video & virtual tour
Property
Parking
- Total spaces: 2
- Parking features: Garage, Garage Faces Side
- Garage spaces: 2
Accessibility
- Accessibility features: None
Features
- Levels: Two
- Patio & porch: Front Porch, Rear Porch
- Exterior features: Rain Gutters
- Pool features: None
- Spa features: None
- Fencing: Back Yard,Fenced,Wood
- Has view: Yes
- View description: Trees/Woods
- Waterfront features: None
Lot
- Size: 9,430 Square Feet
- Dimensions: 85 x 106
- Features: Back Yard, Corner Lot, Cul-De-Sac, Front Yard
Details
- Additional structures: None
- Parcel number: 2801114000040019
Construction
Type & style
- Home type: SingleFamily
- Architectural style: Colonial
- Property subtype: Single Family Residence, Residential
Materials
- HardiPlank Type
- Foundation: Brick/Mortar
- Roof: Shingle
Condition
- Year built: 1984
Utilities & green energy
- Electric: 110 Volts, 220 Volts
- Sewer: Public Sewer
- Water: Public
- Utilities for property: Cable Available, Electricity Available, Natural Gas Available, Water Available
Green energy
- Energy efficient items: None
Community & HOA
Community
- Features: Near Schools, Near Shopping, Near Trails/Greenway, Park, Sidewalks, Street Lights
- Subdivision: Bristol Court
Location
- Region: Mobile
Financial & listing details
- Price per square foot: $204/sqft
- Tax assessed value: $592,100
- Annual tax amount: $3,734
- Date on market: 10/13/2025
- Electric utility on property: Yes
- Road surface type: Asphalt
Estimated market value
$673,700
$640,000 - $707,000
$2,519/mo
Price history
| Date | Event | Price |
|---|---|---|
| 9/21/2026 | Listed for sale | $675,000-3.4%$204/sqft |
Source:  GCMLS #7663887 Report a problem GCMLS #7663887 Report a problem | ||
| 9/13/2026 | Listing removed | $699,000$211/sqft |
Source: GCMLS #7663887 Report a problem | ||
| 8/20/2026 | Price change | $699,000-2.9%$211/sqft |
Source: GCMLS #7663887 Report a problem | ||
| 8/15/2026 | Pending sale | $719,900$217/sqft |
Source: GCMLS #7663887 Report a problem | ||
| 7/20/2026 | Price change | $719,900-2.1%$217/sqft |
Source: GCMLS #7663887 Report a problem | ||
| 5/26/2026 | Price change | $735,000-2.6%$222/sqft |
Source: GCMLS #7663887 Report a problem | ||
| 3/23/2026 | Price change | $755,000-3.1%$228/sqft |
Source: GCMLS #7663887 Report a problem | ||
| 1/29/2026 | Price change | $779,000-1.3%$235/sqft |
Source: GCMLS #7663887 Report a problem | ||
| 12/16/2025 | Price change | $789,000-1.3%$238/sqft |
Source: GCMLS #7663887 Report a problem | ||
| 10/29/2025 | Listed for sale | $799,000$241/sqft |
Source: GCMLS #7663887 Report a problem | ||
| 10/16/2025 | Pending sale | $799,000$241/sqft |
Source: GCMLS #7663887 Report a problem | ||
| 10/13/2025 | Listed for sale | $799,000+48%$241/sqft |
Source: GCMLS #7663887 Report a problem | ||
| 5/22/2018 | Sold | $540,000-4.4%$163/sqft |
Source: Public Record Report a problem | ||
| 5/1/2018 | Listed for sale | $565,000+153.4%$171/sqft |
Source: J. L. O'brien & Associates Inc #613843 Report a problem | ||
| 4/14/2016 | Sold | $223,000+3.8%$67/sqft |
Source: Public Record Report a problem | ||
| 3/23/2016 | Price change | $214,900-15.7%$65/sqft |
Source: MIDDLE BAY REALTY, LLC #526646 Report a problem | ||
| 2/11/2016 | Price change | $254,900-5.6%$77/sqft |
Source: MIDDLE BAY REALTY, LLC #526646 Report a problem | ||
| 1/15/2016 | Price change | $269,900-8.5%$81/sqft |
Source: MIDDLE BAY REALTY, LLC #526646 Report a problem | ||
| 1/12/2016 | Price change | $294,900-4.8%$89/sqft |
Source: MIDDLE BAY REALTY, LLC #526646 Report a problem | ||
| 12/15/2015 | Price change | $309,900-6.1%$94/sqft |
Source: Homepath #526646 Report a problem | ||
| 11/12/2015 | Listed for sale | $329,900-12.6%$100/sqft |
Source: MIDDLE BAY REALTY, LLC #526646 Report a problem | ||
| 10/5/2015 | Sold | $377,413$114/sqft |
Source: Public Record Report a problem | ||
Public tax history
| Year | Property taxes | Tax assessment |
|---|---|---|
| 2025 | $3,693 -1.1% | $59,220 -1.1% |
| 2024 | $3,734 +1.7% | $59,860 +1.6% |
| 2023 | $3,673 +4.2% | $58,900 +4.1% |
| 2022 | $3,525 +3.2% | $56,560 +3.2% |
| 2021 | $3,414 -0.9% | $54,820 -0.9% |
| 2020 | $3,445 +2.8% | $55,300 +2.7% |
| 2019 | $3,352 -0.3% | $53,840 -23.9% |
| 2018 | $3,362 +1% | $70,740 +34.9% |
| 2017 | $3,329 | $52,420 -16% |
| 2016 | $3,329 +84.7% | $62,400 +113.7% |
| 2013 | $1,802 -3% | $29,200 -3.7% |
| 2010 | $1,858 +33.8% | $30,320 +32.3% |
| 2003 | $1,388 | $22,920 |
| 2002 | $1,388 +5.8% | $22,920 +5.5% |
| 2001 | $1,312 +24.8% | $21,720 |
| 2000 | $1,052 | $21,720 |
Find assessor info on the county website
Monthly payment
Est. payment
Payment breakdown
Explore the cost of this home by adjusting the details. Changes won't be saved.Climate risks
Neighborhood: College Park
Nearby schools
Schools provided by the listing agent
- Elementary: Mary B Austin
- Middle: CL Scarborough
- High: Murphy
Source: GCMLS. This data may not be complete. We recommend contacting the local school district to confirm school assignments for this home.

Similar homes
- $699,9004 bd4 ba3.5k sqft241 Suzanne Cir, Mobile, AL 36608For Sale
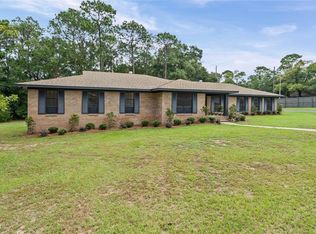 MLS ID #7833082, Kym Trest, Roberts Brothers TREC. GCMLS
 - $595,0004 bd3 ba2.8k sqft245 Carmel Dr E, Mobile, AL 36608For Sale
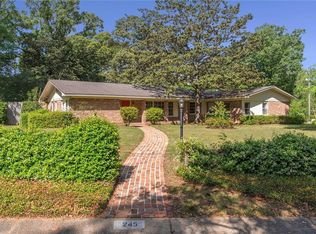 MLS ID #7752913, Leder Stokes, Courtney & Morris Springhill. GCMLS
 - $549,9004 bd3 ba2.8k sqft4530 Kingsway Dr, Mobile, AL 36608For Sale
 MLS ID #7793095, Kimberly Chestang Carter, Pinnacle Properties Gulf Coast LLC. GCMLS
 - $574,9004 bd3 ba3.1k sqft305 Trent Mill Ct, Mobile, AL 36608For Sale
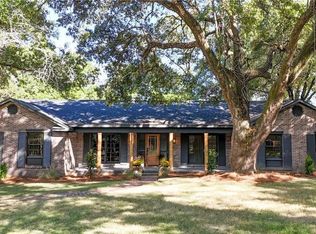 MLS ID #7780329, Matthew White, Wellhouse Real Estate LLC - Mobile. GCMLS
