Located in the Village of Springhill, this modern and airy Mid-Century home is filled with tons of updates and a well designed floor plan. Light abounds throughout the home as you enter the foyer with its tall ceilings and wrought iron floating staircase flanking the airy living room, complete with a wood-burning fireplace and wall of windows leading to the outside garden, which makes the room feel like you are living amongst nature. The updated kitchen leading from the den and dining area extends the openness feel of this home. Amenities in the kitchen includes a Thermador gas range and refrigerator with ice maker, microwave drawer, stainless steel dishwasher and bar seating on the island. The primary bedroom is located on the main floor includes an ensuite bathroom with double vanities, soaking tub, walk in closets, and private water closet. An additional second bedroom is located on the main floor with its own ensuite bathroom. Upstairs are 3 additional bedrooms and a sitting area. Additional amenities include a two car garage with plenty of storage and multiple garden style patios with fences. This Mid Century home is a must see. Buyer responsible for verifying all measurements and relevant details.
Active
$1,069,000
120 S McGregor Ave, Mobile, AL 36608
5beds
3,642sqft
Single Family Residence, Residential
Built in 1981
8,694 Square Feet Lot
$1,018,000 Zestimate®
$294/sqft
$-- HOA
What's special
Wood-burning fireplaceSoaking tubWalk in closetsWrought iron floating staircasePrivate water closetThermador gas rangeMicrowave drawer
- 157 days
- 476
- 28
Likely to sell faster than
Zillow last checked:
Listing updated:
Listed by:
Chris King 251-454-0226,
Roberts Brothers TREC
Source: GCMLS,MLS#: 7767598
Facts & features
Interior
Bedrooms & bathrooms
- Bedrooms: 5
- Bathrooms: 5
- Full bathrooms: 4
- 1/2 bathrooms: 1
Heating
- Central
Cooling
- Ceiling Fan(s), Central Air
Appliances
- Included: Dishwasher, Disposal, Double Oven, Electric Range, Gas Cooktop, Gas Range, Microwave, Range Hood, Refrigerator, Other
- Laundry: Laundry Room, Main Level, Mud Room
Features
- Bookcases, Entrance Foyer, High Ceilings 9 ft Main, His and Hers Closets, Walk-In Closet(s)
- Flooring: Ceramic Tile, Hardwood, Terrazzo, Other
- Basement: None
- Has fireplace: Yes
- Fireplace features: Living Room, Wood Burning Stove
Interior area
- Total structure area: 3,642
- Total interior livable area: 3,642 sqft
Video & virtual tour
Property
Parking
- Total spaces: 2
- Parking features: Attached, Driveway, Garage, Garage Door Opener, Storage
- Attached garage spaces: 2
- Has uncovered spaces: Yes
Accessibility
- Accessibility features: None
Features
- Levels: One and One Half
- Patio & porch: Deck, Patio, Side Porch
- Exterior features: Courtyard, Garden, Private Yard, Rain Gutters
- Pool features: None
- Spa features: None
- Fencing: Back Yard,Fenced,Wood
- Has view: Yes
- View description: Other
- Waterfront features: None
Lot
- Size: 8,694 Square Feet
- Dimensions: 78 x 110 x 81 x 109
- Features: Back Yard, Front Yard
Details
- Additional structures: None
- Parcel number: 280623100203701
Construction
Type & style
- Home type: SingleFamily
- Architectural style: Contemporary,Other
- Property subtype: Single Family Residence, Residential
Materials
- Stone, Stucco, Other
- Foundation: Slab
- Roof: Metal,Tar/Gravel,Other
Condition
- Year built: 1981
Utilities & green energy
- Electric: 220 Volts
- Sewer: Other
- Water: Public
- Utilities for property: Cable Available, Electricity Available, Natural Gas Available, Other
Green energy
- Energy efficient items: None
Community & HOA
Community
- Features: None
- Subdivision: Ward Place
Location
- Region: Mobile
Financial & listing details
- Price per square foot: $294/sqft
- Tax assessed value: $711,500
- Annual tax amount: $4,452
- Date on market: 5/8/2026
- Electric utility on property: Yes
- Road surface type: Asphalt
Estimated market value
$1,018,000
$967,000 - $1.07M
$3,655/mo
Price history
| Date | Event | Price |
|---|---|---|
| 5/8/2026 | Listed for sale | $1,069,000+12.5%$294/sqft |
Source:  GCMLS #7767598 Report a problem GCMLS #7767598 Report a problem | ||
| 12/30/2024 | Sold | $950,000-11.6%$261/sqft |
Source:  Baldwin Realtors #367413 Report a problem Baldwin Realtors #367413 Report a problem | ||
| 12/6/2024 | Pending sale | $1,075,000$295/sqft |
Source: GCMLS #7449287 Report a problem | ||
| 11/21/2024 | Price change | $1,075,000-6.4%$295/sqft |
Source: GCMLS #7449287 Report a problem | ||
| 11/13/2024 | Price change | $1,149,000-4.3%$315/sqft |
Source: GCMLS #7449287 Report a problem | ||
| 9/3/2024 | Listed for sale | $1,200,000+106%$329/sqft |
Source: GCMLS #7449287 Report a problem | ||
| 1/17/2013 | Sold | $582,500+127.5%$160/sqft |
Source: Public Record Report a problem | ||
| 12/17/2007 | Sold | $256,000$70/sqft |
Source: Public Record Report a problem | ||
Public tax history
| Year | Property taxes | Tax assessment |
|---|---|---|
| 2025 | $4,452 -3% | $71,160 -2.9% |
| 2024 | $4,588 +15% | $73,300 +14.7% |
| 2023 | $3,989 +1.8% | $63,880 +1.8% |
| 2022 | $3,920 +5% | $62,780 +4.9% |
| 2021 | $3,733 +1.1% | $59,840 +1% |
| 2020 | $3,693 +9.2% | $59,220 +9% |
| 2019 | $3,382 -0.3% | $54,320 -0.8% |
| 2018 | $3,392 -0.6% | $54,780 |
| 2017 | $3,412 | $54,780 -0.6% |
| 2016 | $3,412 +80% | $55,100 +82.8% |
| 2013 | $1,895 +55.9% | $30,140 +49.2% |
| 2010 | $1,216 -9.5% | $20,200 -9.1% |
| 2003 | $1,344 | $22,220 |
| 2002 | $1,344 +32.7% | $22,220 +30.7% |
| 2001 | $1,013 +25.2% | $17,000 |
| 2000 | $809 | $17,000 |
Find assessor info on the county website
Monthly payment
Est. payment
Payment breakdown
Explore the cost of this home by adjusting the details. Changes won't be saved.Climate risks
Neighborhood: Parkhill
Nearby schools
Schools provided by the listing agent
- Elementary: Mary B Austin
- Middle: CL Scarborough
- High: Murphy
Source: GCMLS. This data may not be complete. We recommend contacting the local school district to confirm school assignments for this home.

Similar homes
- $1,095,0005 bd5 ba4.1k sqft201 Grand Blvd, Mobile, AL 36607For Sale
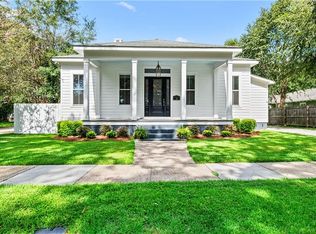 MLS ID #7810486, Phillip Curtin, Curtin-Burdette. GCMLS
 - $825,0003 bd4 ba3.9k sqft109 Eaton Sq, Mobile, AL 36608For Sale
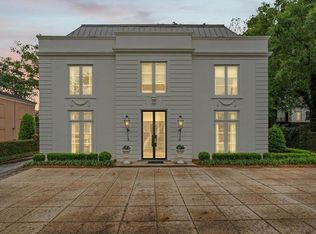 MLS ID #7789693, Anna Luce, South Coast Properties. GCMLS
 - $1,100,0005 bd4 ba5k sqft2553 S Durham Dr, Mobile, AL 36606For Sale
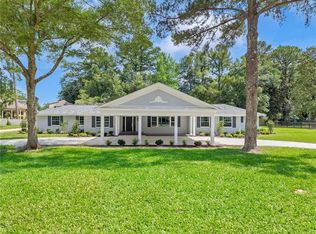 MLS ID #7800694, Laura Brenton, Foundation First Real Estate. GCMLS
 - $699,9004 bd4 ba3.5k sqft241 Suzanne Cir, Mobile, AL 36608For Sale
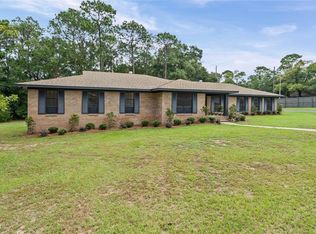 MLS ID #7833082, Kym Trest, Roberts Brothers TREC. GCMLS
