Location, Location, Location! Welcome to 421 Tuthill Ln. Ideally situated in Spring Hill and within easy walking distance of highly regarded educational opportunities, including St Ignatius School; serving grades 1–8 and St Paul's School; serving thru 12th grade. Spring Hill College and Mary B. Austin are also nearby. This two-story brick home offers timeless character, generous living spaces, and recent major updates. Even though it is being sold "as is." Major items have been done including a new roof in 2025, upstairs HVAC just replaced in 2026, downstairs HVAC replaced in 2024, and an updated electrical panel in 2025. Come ready to add your own personal touches and make this home your own. The main level features two inviting living areas, including a library with gorgeous woodwork and a spacious Den/Living room adjoining & Formal Dining Room. The open kitchen is next. Renovated in 2008, the kitchen was ahead of its time with white cabinetry, a large Central Island with white marble countertops, double ovens, gas cooktop, ample storage, a newer, quiet dishwasher and Italian tile floor. It is truly designed for cooking & congregating. Upstairs are three bedrooms plus an office. The spacious primary suite includes a dressing area, two sinks, and a walk-in closet. Three fireplaces add warmth and character—one each in the living room, library, and primary bedroom. Ceilings upstairs are stained but it happened before the new roof was put on. Outside, enjoy an easy-to-maintain courtyard-style backyard and a driveway offering plenty of parking on North & South sides of home. Some deferred maintenance remains, and the listing agent has estimates available for these items. Generator. Updates include Roof=2025; HVAC & ductwork=up & down 2024 & 2026; Electrical panel =2025 . ***Listing Broker makes no representation to accuracy of square footage, buyer to verify. Any/All updates per seller.***
Active
$749,900
421 Tuthill Ln, Mobile, AL 36608
3beds
2,812sqft
Single Family Residence, Residential, Townhouse
Built in 1972
8,659 Square Feet Lot
$712,700 Zestimate®
$267/sqft
$-- HOA
What's special
Walk-in closetAmple storageNewer quiet dishwasherDouble ovensGas cooktopLibrary with gorgeous woodworkItalian tile floor
- 14 days
- 975
- 61
Zillow last checked:
Listing updated:
Listed by:
Kevin Loper 251-422-2127,
Roberts Brothers West
Source: GCMLS,MLS#: 7821915
Facts & features
Interior
Bedrooms & bathrooms
- Bedrooms: 3
- Bathrooms: 3
- Full bathrooms: 2
- 1/2 bathrooms: 1
Heating
- Central, Electric
Cooling
- Ceiling Fan(s), Central Air
Appliances
- Included: Dishwasher, Double Oven, Dryer, Gas Cooktop, Microwave, Refrigerator, Tankless Water Heater, Washer
- Laundry: In Garage, Laundry Room, Main Level
Features
- Bookcases, Double Vanity, High Ceilings 9 ft Main, Walk-In Closet(s)
- Flooring: Carpet, Ceramic Tile, Hardwood
- Windows: Plantation Shutters
- Basement: None
- Has fireplace: Yes
- Fireplace features: Family Room, Living Room, Master Bedroom
Interior area
- Total structure area: 2,812
- Total interior livable area: 2,812 sqft
Video & virtual tour
Property
Parking
- Parking features: Level Driveway, Parking Pad, Storage
- Has uncovered spaces: Yes
Accessibility
- Accessibility features: None
Features
- Levels: Two
- Patio & porch: Patio
- Exterior features: Courtyard, Private Yard
- Pool features: None
- Spa features: None
- Fencing: Brick,Fenced,Privacy,Wrought Iron
- Has view: Yes
- View description: City
- Waterfront features: None
Lot
- Size: 8,659 Square Feet
- Dimensions: 76 x 115
- Features: Back Yard, Front Yard, Landscaped, Private
Details
- Additional structures: None
- Parcel number: 2806372001044
- Special conditions: Sold As/Is
Construction
Type & style
- Home type: Townhouse
- Architectural style: Federal,Townhouse,Traditional
- Property subtype: Single Family Residence, Residential, Townhouse
Materials
- Brick
- Foundation: Slab
- Roof: Composition
Condition
- Year built: 1972
Utilities & green energy
- Electric: 220 Volts in Laundry
- Sewer: Other
- Water: Other
- Utilities for property: Electricity Available, Natural Gas Available, Phone Available
Green energy
- Energy efficient items: None
Community & HOA
Community
- Features: Near Schools, Near Shopping, Sidewalks, Street Lights
- Subdivision: Springhill
Location
- Region: Mobile
Financial & listing details
- Price per square foot: $267/sqft
- Tax assessed value: $506,700
- Annual tax amount: $3,151
- Date on market: 9/16/2026
- Electric utility on property: Yes
- Road surface type: Paved
Estimated market value
$712,700
$677,000 - $748,000
$1,961/mo
Price history
| Date | Event | Price |
|---|---|---|
| 9/16/2026 | Listed for sale | $749,900$267/sqft |
Source:  GCMLS #7821915 Report a problem GCMLS #7821915 Report a problem | ||
Public tax history
| Year | Property taxes | Tax assessment |
|---|---|---|
| 2025 | $3,151 +5.4% | $50,680 +5.3% |
| 2024 | $2,989 +2.8% | $48,120 +2.7% |
| 2023 | $2,907 +5.2% | $46,840 +5.1% |
| 2022 | $2,763 -11.4% | $44,560 -11.2% |
| 2021 | $3,118 +2% | $50,160 +2% |
| 2020 | $3,057 +7.6% | $49,200 +7.4% |
| 2019 | $2,843 -0.4% | $45,820 -0.8% |
| 2018 | $2,853 +16.8% | $46,180 +16.9% |
| 2017 | $2,441 | $39,500 +2.4% |
| 2016 | $2,441 +6.7% | $38,580 +10.6% |
| 2013 | $2,288 | $34,880 |
Find assessor info on the county website
Monthly payment
Est. payment
Payment breakdown
Explore the cost of this home by adjusting the details. Changes won't be saved.Climate risks
Neighborhood: College Park
Nearby schools
Schools provided by the listing agent
- Elementary: Mary B Austin
- Middle: CL Scarborough
- High: Murphy
Source: GCMLS. This data may not be complete. We recommend contacting the local school district to confirm school assignments for this home.
Similar homes
- $382,0004 bd3 ba2.3k sqft3520 Springwood Dr E, Mobile, AL 36608For Sale
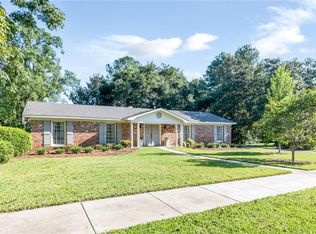 MLS ID #7834186, Grace Pond, Blue Heron Realty. GCMLS
 - $675,0005 bd4 ba3.3k sqft1100 Bristol Ct, Mobile, AL 36608For Sale
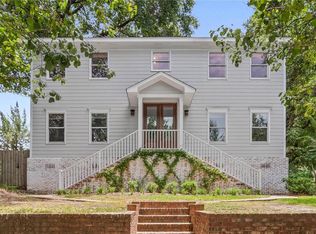 MLS ID #7663887, Stacey Head, Sam Winter and Company, Inc. GCMLS
 - $595,0004 bd3 ba2.8k sqft245 Carmel Dr E, Mobile, AL 36608For Sale
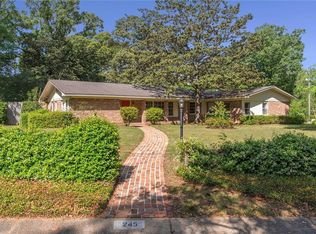 MLS ID #7752913, Leder Stokes, Courtney & Morris Springhill. GCMLS
 - $379,9004 bd3 ba2.4k sqft407 Stillwood Ln, Mobile, AL 36608For Sale
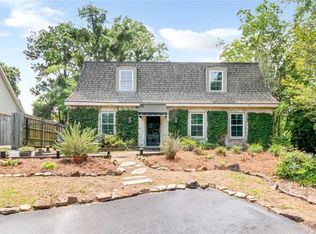 MLS ID #7771926, Nichole Paulk, Blue Heron Realty. GCMLS
