Immaculate Southern Colonial home for sale on Old Government in Midtown. This stately 4 bedroom, 3 and a half bathroom gem has not seen the market in over 20 years, with timeless updates added by the sellers to make this house feel like home. The pièce de résistance is the eat-in kitchen built for large gatherings, with an island bar able to comfortably fit 6 chairs & easy access to a custom outdoor kitchen on the covered back porch. You’ll fall in love with 11 foot ceilings throughout, exquisite craftsmanship, a stunning formal dining room with fireplace, handsome original hardwoods and a sweeping grand entryway. You'll sleep soundly knowing the whole-home Generac generator is your back-up along with installed storm windows. The Kitchen has a 5-burner gas down draft cooktop with matching built-in stainless steel wall oven and microwave. Additional features just off the Kitchen include a sunny 1/2 bath, built-in storage lockers / extra pantry, and a built-in desk area. Upstairs you’ll find all bedrooms: a Primary Suite, 3 additional bedrooms (one is a second Master Suite with decorative fireplace) and the laundry room. Carrying laundry up and down stairs is a thing of the past. Primary Suite has custom walk-in shower, with his / hers closets, dual vanities and a make-up counter with seating area. Laundry room has built in cabinets and counter for clothes or crafts. The owners took great care with updates, adding the outdoor concrete built-in kitchen with a dedicated gas line and mini-fridge, and completed the backyard with an 8 foot privacy fence for added security and secure off-street parking. This backyard just needs your preferred gas grill insert added, and you are ready for Spring cookouts! Most recent additions include: new HVAC units and all new ductwork (under the home as well as in the attic - 2025), tankless hot water heater (2025), French front doors to match wooden originals (2024), whole home (generac) generator (2024), Exterior paint (2024), Interior paint( 2025), Kitchen flooring (2025, New landscaping and irrigation system in front yard (2024), Driveway gate motor (2025). Don’t miss out on this one; it’s truly one of a kind. Buyer and Buyer Agent to verify all information.
Active
Price cut: $7K (9/13)
$622,000
1900 Old Government St, Mobile, AL 36606
4beds
2,804sqft
Single Family Residence, Residential
Built in ----
7,710 Square Feet Lot
$-- Zestimate®
$222/sqft
$-- HOA
What's special
Exquisite craftsmanshipSecure off-street parkingInstalled storm windowsHandsome original hardwoodsDriveway gate motorSweeping grand entrywayBuilt-in desk area
- 202 days
- 811
- 65
Zillow last checked:
Listing updated:
Listed by:
Becca Shaw 251-289-1885,
Keller Williams Mobile
Source: GCMLS,MLS#: 7729336
Facts & features
Interior
Bedrooms & bathrooms
- Bedrooms: 4
- Bathrooms: 4
- Full bathrooms: 3
- 1/2 bathrooms: 1
Heating
- Central, Natural Gas
Cooling
- Central Air
Appliances
- Included: Dishwasher, Disposal, Gas Cooktop, Gas Oven, Gas Water Heater, Microwave, Range Hood, Refrigerator, Tankless Water Heater
- Laundry: Laundry Room, Upper Level
Features
- Double Vanity, Entrance Foyer, High Ceilings 10 ft Main, High Ceilings 10 ft Upper, His and Hers Closets, Walk-In Closet(s)
- Flooring: Hardwood
- Windows: Plantation Shutters, Shutters, Storm Window(s)
- Basement: None
- Has fireplace: Yes
- Fireplace features: Decorative, Living Room
Interior area
- Total structure area: 2,804
- Total interior livable area: 2,804 sqft
Video & virtual tour
Property
Parking
- Total spaces: 4
- Parking features: Driveway, Level Driveway
- Has uncovered spaces: Yes
Accessibility
- Accessibility features: None
Features
- Levels: Two
- Patio & porch: Covered, Deck, Front Porch, Rear Porch, Rooftop
- Exterior features: Balcony, Gas Grill, Private Yard, Storage
- Pool features: None
- Spa features: None
- Fencing: Back Yard,Fenced,Privacy,Wood,Wrought Iron
- Has view: Yes
- Waterfront features: None
Lot
- Size: 7,710 Square Feet
- Features: Back Yard, Corner Lot, Landscaped, Private
Details
- Additional structures: Outdoor Kitchen, Shed(s)
- Parcel number: 2907240005252
Construction
Type & style
- Home type: SingleFamily
- Architectural style: Colonial,Other
- Property subtype: Single Family Residence, Residential
Materials
- Wood Siding
- Foundation: Pillar/Post/Pier
Utilities & green energy
- Electric: 110 Volts, 220 Volts, 220 Volts in Laundry
- Sewer: Public Sewer
- Water: Public
- Utilities for property: Electricity Available, Natural Gas Available, Sewer Available, Water Available
Green energy
- Energy efficient items: None
Community & HOA
Community
- Features: Dog Park, Near Schools, Near Shopping, Park, Playground, Sidewalks, Street Lights
- Subdivision: Western Annex
Location
- Region: Mobile
Financial & listing details
- Price per square foot: $222/sqft
- Tax assessed value: $294,900
- Annual tax amount: $1,716
- Date on market: 3/17/2026
- Electric utility on property: Yes
- Road surface type: Asphalt
Estimated market value
Not available
Estimated sales range
Not available
Not available
Price history
| Date | Event | Price |
|---|---|---|
| 9/15/2026 | Listed for rent | $3,795$1/sqft |
Source: Zillow Rentals Report a problem | ||
| 9/13/2026 | Price change | $622,000-1.1%$222/sqft |
Source:  GCMLS #7729336 Report a problem GCMLS #7729336 Report a problem | ||
| 8/11/2026 | Price change | $629,000-0.9%$224/sqft |
Source: GCMLS #7729336 Report a problem | ||
| 6/17/2026 | Price change | $635,000-5.9%$226/sqft |
Source: GCMLS #7729336 Report a problem | ||
| 5/14/2026 | Price change | $674,999-3.4%$241/sqft |
Source: GCMLS #7729336 Report a problem | ||
| 4/9/2026 | Price change | $699,000-3.6%$249/sqft |
Source: GCMLS #7729336 Report a problem | ||
| 3/17/2026 | Listed for sale | $725,000+154.4%$259/sqft |
Source: GCMLS #7729336 Report a problem | ||
| 11/2/2004 | Sold | $285,000+421.3%$102/sqft |
Source: Agent Provided Report a problem | ||
| 3/4/1994 | Sold | $54,672$19/sqft |
Source: Agent Provided Report a problem | ||
Public tax history
| Year | Property taxes | Tax assessment |
|---|---|---|
| 2025 | $1,873 +9.2% | $29,500 +5.1% |
| 2024 | $1,716 -2.1% | $28,080 -2% |
| 2023 | $1,753 -2.2% | $28,660 -2.1% |
| 2022 | $1,792 -2.5% | $29,280 -2.4% |
| 2021 | $1,838 -0.3% | $30,000 -0.3% |
| 2020 | $1,844 -9.7% | $30,100 -9.4% |
| 2019 | $2,042 -0.5% | $33,220 -2.5% |
| 2018 | $2,052 +0.5% | $34,080 +2.6% |
| 2017 | $2,042 | $33,220 +3.9% |
| 2016 | $2,042 +0.2% | $31,960 -1% |
| 2013 | $2,039 -4.4% | $32,280 -6.8% |
| 2010 | $2,133 +175.2% | $34,640 +161.2% |
| 2003 | $775 | $13,260 |
| 2002 | $775 +18.4% | $13,260 +16.7% |
| 2001 | $654 +26.3% | $11,360 |
| 2000 | $518 | $11,360 |
Find assessor info on the county website
Monthly payment
Est. payment
Payment breakdown
Explore the cost of this home by adjusting the details. Changes won't be saved.Climate risks
Neighborhood: Carlen
- $47,3002 bd1 ba660 sqft1902 Old Government St, Mobile, AL 36606Off Market
- $390,5003 bd3 ba2.4k sqft1902 Old Government St, Mobile, AL 36606Off Market

- $274,600-- bd1 ba2.6k sqft1868 Old Government St, Mobile, AL 36606Off Market
- $131,700-- bd1 ba1.4k sqft1904 Old Government St, Mobile, AL 36606Off Market
Similar homes
- $425,0003 bd3 ba2.6k sqft124 Florence Pl, Mobile, AL 36607For Sale
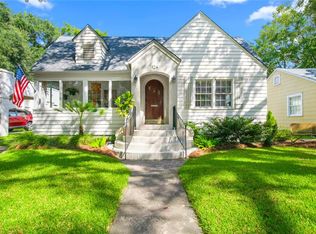 MLS ID #7849291, Melanie Bunting, 1702 Real Estate. GCMLS
 - $689,9004 bd3 ba3.1k sqft306 S Georgia Ave, Mobile, AL 36604For Sale
 MLS ID #7827374, Carrie Diamond, Diamond Properties. GCMLS
 - $510,0004 bd4 ba2.5k sqft307 West St, Mobile, AL 36604For Sale
 MLS ID #7769357, Natalie Moore, 1702 Real Estate. GCMLS
 - $674,9004 bd3 ba3.3k sqft200 S Georgia Ave, Mobile, AL 36604For Sale
 MLS ID #7825016, Kathy Guidroz, Coastal Alabama Real Estate. GCMLS
