HISTORIC 4/3 PLUS AN OFFICE || Step into history and lifestyle with this beautifully maintained 1905 home, located on a quiet dead-end street in one of downtown’s most coveted 4th block. Just steps from Crawford Park—with new play equipment, a dog park, pickleball courts, and a future splash pad—you’ll find that living here is more than just a home, it’s a community. Mardi Gras festivities, shops, and restaurants are a short walk away. Offering 4 bedrooms, 3 bathrooms, and 3,185 sq. ft., this home blends timeless charm with modern updates. Inside, you’ll find refinished original hardwood floors, soaring ceilings, and unique architectural details that simply cannot be replicated. Three working gas log fireplaces add warmth and character throughout the main level. The spacious eat-in kitchen is the true gathering place, perfect for hosting family and friends. Upstairs, you’ll discover four bedrooms plus a flexible office or bonus room, along with two fully updated bathrooms. Each bedroom providing ample closet space and storage. The exterior is just as impressive—featuring an in-ground pool, updated landscaping, and one of the largest lots on the street. Unlike typical street parking, this property offers a driveway with room for up to five vehicles. A few of the updates include roof (‘21), both hvac systems (’22/’23), pool liner (’22), tankless water heater (’24), duct work (’25), updated master bathroom (’25), fresh paint (’25), and new stair runner (’25). Ask your realtor for the entire list of updates when scheduling your private viewing. This rare opportunity combines historic elegance, modern comfort, and a truly unbeatable location.
Active
$689,900
306 S Georgia Ave, Mobile, AL 36604
4beds
3,185sqft
Single Family Residence, Residential
Built in 1905
0.25 Acres Lot
$-- Zestimate®
$217/sqft
$-- HOA
What's special
New stair runnerIn-ground poolFresh paintUnique architectural detailsQuiet dead-end streetUpdated landscapingSoaring ceilings
- 50 days
- 858
- 63
Zillow last checked:
Listing updated:
Listed by:
Carrie Diamond 251-366-3156,
Diamond Properties
Source: GCMLS,MLS#: 7827374
Facts & features
Interior
Bedrooms & bathrooms
- Bedrooms: 4
- Bathrooms: 3
- Full bathrooms: 3
Heating
- Central
Cooling
- Ceiling Fan(s), Central Air
Appliances
- Included: Dishwasher, Electric Oven, Gas Cooktop, Microwave, Refrigerator, Tankless Water Heater
- Laundry: Upper Level
Features
- Double Vanity, Entrance Foyer 2 Story, High Ceilings 10 ft Main, Walk-In Closet(s)
- Flooring: Hardwood
- Basement: None
- Has fireplace: Yes
- Fireplace features: Gas Log
Interior area
- Total structure area: 3,185
- Total interior livable area: 3,185 sqft
Video & virtual tour
Property
Parking
- Parking features: Driveway
- Has uncovered spaces: Yes
Accessibility
- Accessibility features: None
Features
- Levels: Two
- Patio & porch: Front Porch, Patio
- Exterior features: Private Yard, Rain Gutters, Storage, Other
- Pool features: In Ground, Vinyl
- Spa features: None
- Fencing: Back Yard
- Has view: Yes
- View description: Pool
- Has water view: Yes
- Waterfront features: None
Lot
- Size: 0.25 Acres
- Dimensions: 54 x 204
- Features: Back Yard, Landscaped
Details
- Additional structures: Shed(s)
- Parcel number: 2910223004100
Construction
Type & style
- Home type: SingleFamily
- Architectural style: Other
- Property subtype: Single Family Residence, Residential
Materials
- Wood Siding
- Foundation: Pillar/Post/Pier
- Roof: Shingle
Condition
- Year built: 1905
Utilities & green energy
- Electric: 110 Volts
- Sewer: Public Sewer
- Water: Public
- Utilities for property: Electricity Available, Natural Gas Available
Green energy
- Energy efficient items: None
Community & HOA
Community
- Features: Park, Pickleball, Playground, Sidewalks
- Subdivision: Washington/Oakleigh
Location
- Region: Mobile
Financial & listing details
- Price per square foot: $217/sqft
- Tax assessed value: $323,100
- Annual tax amount: $1,985
- Date on market: 8/28/2026
- Electric utility on property: Yes
- Road surface type: Paved
Estimated market value
Not available
Estimated sales range
Not available
$3,307/mo
Price history
| Date | Event | Price |
|---|---|---|
| 8/28/2026 | Listed for sale | $689,900$217/sqft |
Source:  GCMLS #7827374 Report a problem GCMLS #7827374 Report a problem | ||
| 7/20/2026 | Listing removed | $689,900$217/sqft |
Source: GCMLS #7656711 Report a problem | ||
| 5/7/2026 | Price change | $689,900-1.4%$217/sqft |
Source: GCMLS #7656711 Report a problem | ||
| 2/20/2026 | Price change | $699,739-2.7%$220/sqft |
Source: GCMLS #7656711 Report a problem | ||
| 1/12/2026 | Price change | $719,000-0.7%$226/sqft |
Source: GCMLS #7656711 Report a problem | ||
| 10/10/2025 | Listed for sale | $724,000$227/sqft |
Source: GCMLS #7656711 Report a problem | ||
Public tax history
| Year | Property taxes | Tax assessment |
|---|---|---|
| 2025 | $1,985 | $32,320 |
| 2024 | $1,985 +13.4% | $32,320 +12.9% |
| 2023 | $1,750 | $28,620 |
| 2022 | $1,750 | $28,620 |
| 2021 | $1,750 | $28,620 |
| 2020 | $1,750 +2.6% | $28,620 +2.5% |
| 2019 | $1,706 -0.6% | $27,920 -3.5% |
| 2018 | $1,716 -3% | $28,920 |
| 2017 | $1,769 | $28,920 -2.8% |
| 2016 | $1,769 +13.6% | $29,760 +19.1% |
| 2013 | $1,557 -5.1% | $24,980 -7.1% |
| 2010 | $1,641 +44.8% | $26,900 +42.9% |
| 2003 | $1,133 +4.3% | $18,820 +3.6% |
| 2002 | $1,086 +12.3% | $18,160 +11.5% |
| 2001 | $967 +25.3% | $16,280 |
| 2000 | $771 | $16,280 |
Find assessor info on the county website
Monthly payment
Est. payment
Payment breakdown
Explore the cost of this home by adjusting the details. Changes won't be saved.Climate risks
Neighborhood: Washington Square
Nearby schools
Schools provided by the listing agent
- Elementary: Leinkauf
- Middle: Calloway Smith
- High: Murphy
Source: GCMLS. This data may not be complete. We recommend contacting the local school district to confirm school assignments for this home.

Similar homes
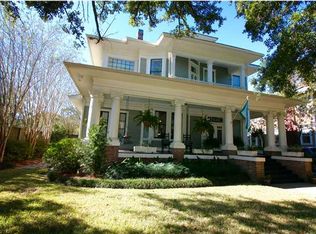
- $674,9004 bd3 ba3.3k sqft200 S Georgia Ave, Mobile, AL 36604For Sale
 MLS ID #7825016, Kathy Guidroz, Coastal Alabama Real Estate. GCMLS
 - $487,0003 bd3 ba2.8k sqft1066 Church St, Mobile, AL 36604For Sale
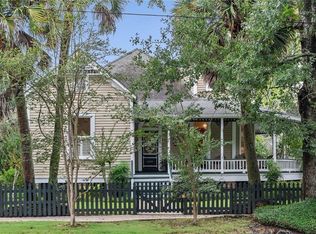 MLS ID #7853597, Chris King, Roberts Brothers TREC. GCMLS
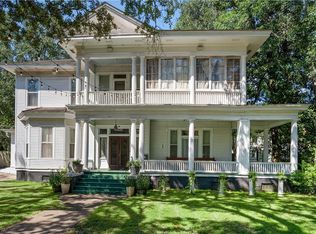
 - $679,0005 bd4 ba2.4k sqft15 Semmes Ave, Mobile, AL 36604For Sale
 MLS ID #7836004, Amanda Hayes, Wellhouse Real Estate West LLC. GCMLS
 - $449,0004 bd4 ba3.8k sqft350 Michigan Ave, Mobile, AL 36604For Sale
 MLS ID #7745499, Kristen Compretta, Keller Williams Mobile. GCMLS
