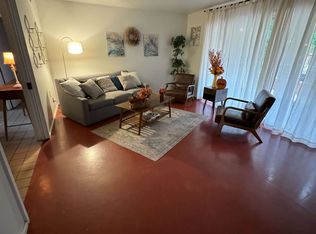
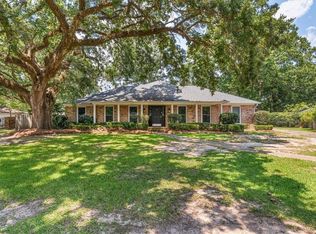
Walking distance to Mobile Infirmary! Welcome to this stunning, move-in ready home, beautifully renovated and situated on a quiet cul-de-sac street! From the moment you step inside, you’ll appreciate the spacious rooms, abundant natural light, and luxury vinyl plank flooring throughout the home. The updated kitchen is a true highlight, featuring beautiful quartz countertops, brand-new stainless steel appliances, a convenient coffee bar area, and plenty of space for an eat-in kitchen. A huge walk-in closet is conveniently located just off the kitchen, in addition to the pantry, providing exceptional storage. A separate formal dining room provides the perfect setting for entertaining and family gatherings. The spacious floor plan offers four bedrooms and two-and-a-half baths, with every bedroom overlooking one of the home’s inviting porches. The primary suite is a wonderful retreat, with the bedroom overlooking the back porch and featuring his and her closets. The luxurious primary bath features a beautiful quartz double vanity and a large walk-in shower. The hall bathroom is equally impressive with dual vanities and a stunning tub/shower combination. An additional linen closet in the hallway and a double coat closet in the foyer provide even more storage, while all closets throughout the home feature custom wood shelving. Step outside to enjoy both the welcoming front porch and huge covered back porch overlooking the beautiful backyard. The backyard offers added privacy with both brick privacy fencing and wood privacy fencing, creating a wonderful space for relaxing, entertaining, and enjoying time outdoors. The attached two-car carport offers an incredible amount of additional storage. Two separate doors in the carport provide access to one long storage room extending the entire length of the carport, giving you plenty of room for tools, equipment, seasonal items, and more. Major updates include a brand-new Fortified roof installed in 2025, HVAC replaced in 2020, and water heater replaced in 2022 per seller. Conveniently located near Mobile Infirmary, McGill-Toolen Catholic High School, St. Mary's Catholic School, UMS-Wright Preparatory School, fine dining, shopping, and other everyday conveniences, this home offers an exceptional combination of space, style, updates, and location. With its beautiful renovations, thoughtful floor plan, abundant storage, and private outdoor spaces, this home is truly a must-see! Schedule your showing today!! Buyer to verify all information deemed important.
Active
Price cut: $2.5K (9/18)
$487,400
301 E Indian Creek Dr, Mobile, AL 36607
4beds
2,937sqft
Single Family Residence, Residential
Built in 1960
1 Acres Lot
$472,600 Zestimate®
$166/sqft
$-- HOA
What's special
Separate formal dining roomWelcoming front porchConvenient coffee bar areaBeautiful quartz double vanityQuiet cul-de-sac streetLuxurious primary bathBeautiful quartz countertops
- 60 days
- 516
- 39
Zillow last checked:
Listing updated:
Listed by:
Frankie Wink 251-234-9919,
Legendary Realty,LLC
Source: GCMLS,MLS#: 7819630
Facts & features
Interior
Bedrooms & bathrooms
- Bedrooms: 4
- Bathrooms: 3
- Full bathrooms: 2
- 1/2 bathrooms: 1
Heating
- Natural Gas
Cooling
- Ceiling Fan(s), Central Air
Appliances
- Included: Dishwasher, Electric Cooktop, Electric Oven, Gas Water Heater, Refrigerator
- Laundry: Laundry Room
Features
- Beamed Ceilings, Entrance Foyer, His and Hers Closets
- Basement: None
- Has fireplace: No
- Fireplace features: None
Interior area
- Total structure area: 2,937
- Total interior livable area: 2,937 sqft
Video & virtual tour
Property
Parking
- Total spaces: 6
- Parking features: Attached, Carport, Covered, Driveway
- Carport spaces: 2
- Has uncovered spaces: Yes
Accessibility
- Accessibility features: None
Features
- Levels: One
- Patio & porch: Front Porch, Rear Porch
- Exterior features: Storage
- Pool features: None
- Spa features: None
- Fencing: Back Yard,Fenced,Privacy
- Has view: Yes
- View description: Other
- Waterfront features: None
Lot
- Size: 1 Acres
- Dimensions: 138 x 181 x 107 x 182
- Features: Back Yard, Corner Lot, Cul-De-Sac
Details
- Additional structures: None
- Parcel number: 2907240001029
Construction
Type & style
- Home type: SingleFamily
- Architectural style: Traditional
- Property subtype: Single Family Residence, Residential
Materials
- Brick
- Foundation: Slab
- Roof: Shingle
Condition
- Year built: 1960
Utilities & green energy
- Electric: 110 Volts, 220 Volts in Laundry
- Sewer: Public Sewer
- Water: Public
- Utilities for property: Electricity Available, Natural Gas Available, Sewer Available, Water Available
Green energy
- Energy efficient items: Appliances
Community & HOA
Community
- Features: Near Beltline, Near Schools, Near Shopping
- Subdivision: Lynnwood
Location
- Region: Mobile
Financial & listing details
- Price per square foot: $166/sqft
- Tax assessed value: $218,500
- Annual tax amount: $2,687
- Date on market: 8/11/2026
- Electric utility on property: Yes
- Road surface type: Asphalt
Estimated market value
$472,600
$449,000 - $496,000
$2,635/mo
Price history
| Date | Event | Price |
|---|---|---|
| 9/18/2026 | Price change | $487,400-0.5%$166/sqft |
Source:  GCMLS #7819630 Report a problem GCMLS #7819630 Report a problem | ||
| 8/11/2026 | Listed for sale | $489,900$167/sqft |
Source: GCMLS #7819630 Report a problem | ||
| 8/2/2026 | Listing removed | $489,900$167/sqft |
Source:  Baldwin Realtors #389591 Report a problem Baldwin Realtors #389591 Report a problem | ||
| 5/8/2026 | Price change | $489,900-1%$167/sqft |
Source: GCMLS #7697656 Report a problem | ||
| 4/8/2026 | Price change | $494,900-0.5%$169/sqft |
Source: Baldwin Realtors #389591 Report a problem | ||
| 3/10/2026 | Price change | $497,400-0.5%$169/sqft |
Source: GCMLS #7697656 Report a problem | ||
| 1/2/2026 | Listed for sale | $499,900+150%$170/sqft |
Source: Baldwin Realtors #389591 Report a problem | ||
| 10/16/2024 | Sold | $200,000+29%$68/sqft |
Source: Public Record Report a problem | ||
| 6/2/1999 | Sold | $155,000$53/sqft |
Source: Public Record Report a problem | ||
Public tax history
| Year | Property taxes | Tax assessment |
|---|---|---|
| 2025 | $2,687 +7% | $42,320 +7% |
| 2024 | $2,512 | $39,560 +153.6% |
| 2023 | -- | $15,600 +4.7% |
| 2022 | -- | $14,900 +1.2% |
| 2021 | -- | $14,720 -1.2% |
| 2020 | $599 | $14,900 +3.5% |
| 2019 | -- | $14,400 -49.9% |
| 2018 | $1,826 -5.8% | $28,760 -5.8% |
| 2017 | $1,938 | $30,520 -0.9% |
| 2016 | $1,938 -10.8% | $30,800 -8% |
| 2013 | $2,172 +125.4% | $33,480 +90% |
| 2010 | $963 +14.2% | $17,620 +22.9% |
| 2003 | $844 | $14,340 |
| 2002 | $844 +32.5% | $14,340 +29.4% |
| 2001 | $637 | $11,080 |
Find assessor info on the county website
Monthly payment
Est. payment
Payment breakdown
Explore the cost of this home by adjusting the details. Changes won't be saved.Climate risks
Neighborhood: Park Place
Nearby schools
Schools provided by the listing agent
- Elementary: Florence Howard
- Middle: Booker T Washington
- High: John L Leflore
Source: GCMLS. This data may not be complete. We recommend contacting the local school district to confirm school assignments for this home.
Similar homes
- $524,9004 bd2 ba2.8k sqft604 Cumberland Rd E, Mobile, AL 36608For Sale
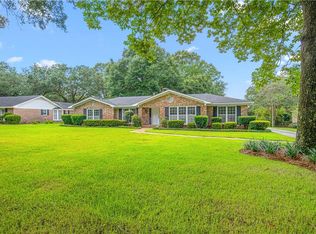 MLS ID #7831152, Jeannie Thorn, Rezults Real Estate Services LLC. GCMLS
 - $374,9005 bd4 ba3.1k sqft339 Bromley Pl, Mobile, AL 36606For Sale
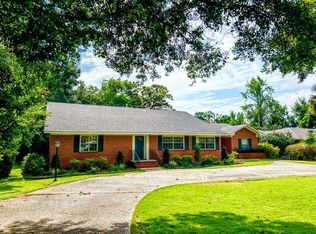 MLS ID #7823265, Judy French, Jaguar Properties. GCMLS
 - $595,0004 bd3 ba2.8k sqft245 Carmel Dr E, Mobile, AL 36608For Sale
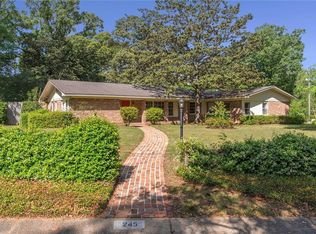 MLS ID #7752913, Leder Stokes, Courtney & Morris Springhill. GCMLS
 - $447,0003 bd3 ba2.8k sqft5724 Marquis Ct, Mobile, AL 36609For Sale
 MLS ID #7818151, Jeff Jones, Keller Williams Mobile. GCMLS
