Skip main navigation
Pending
  • $369,000

    1805 Oak Knoll Dr, Mobile, AL 36607

    4beds
    3,006sqft
    : 
    $2,195/mo
    Get pre-qualified
    Single Family Residence, Residential
    Built in ----
    0.29 Acres Lot
    $354,700 Zestimate®
    $123/sqft
    $-- HOA

    What's special

    Separate formal diningEat in breakfast areaBeautiful spacious homeVery large covered carportSuper large pantryTwo separate storage areasSuper spacious rooms
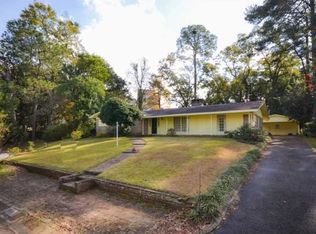
    GREAT PRICE ON THIS BEAUTIFUL SPACIOUS HOME , LOCATED IN MIDTOWN LOCATED WITHIN WALKING DISTANCE OF MOBILE INFIRMARY MEDICAL CENTER. THIS HOME HAS 4BR/3.5BA AND OVER 3000 SQ FT! IMMACULATE AND MOVE IN READY , JUST ADDYOUR FINISHING TOUCHES. SUPER SPACIOUS ROOMS, INCREDIBLE FORMAL LIVING AREA WITH A BEAUTIFUL WALL OF WINDOWS THAT ALLOWS FOR GREAT NATURAL LIGHTING & A SEPARATE FORMAL DINING AS WELL AS A EAT IN BREAKFAST AREA . THIS IS A SPLIT FLOOR PLAN WITH 3BR & 2 FULL BATHS ON ONE SIDE OF THE HOUSE AND ANOTHER BEDROOM AND FULL BATH ON THE OTHER SIDE. THERE'S ALSO A PRIVATE HALF BATH UNDER THE CARPORT NEXT TO TWO SEPARATE STORAGE AREAS. THE MASTER BEDROOM HAS A SEPARATE DRESSING AREA AND A HUGE STEP DOWN WALK IN CLOSET, PLUS 2 ADDITIONAL CLOSETS! ALL APPLIANCES REMAIN IN THIS GREAT WELL PLANNED KITCHEN IN THE MIDDLE OF EVERYTHING! SUPER LARGE PANTRY. LAST BUT NOT LEAST VERY LARGE COVERED CARPORT.
    48 days
    |
    304
    |
    19
    |

    Zillow last checked:

    Listing updated:

    Listed by:

    Etinyia Stallworth 251-421-3629,

    RE/MAX Partners

    Source: GCMLS,MLS#: 7801245MLS Logo

      Facts & features

      Interior

      Bedrooms & bathrooms
      • Bedrooms: 4
      • Bathrooms: 4
      • Full bathrooms: 3
      • 1/2 bathrooms: 1
      Heating
      • Central, Electric
      Cooling
      • Central Air
      Appliances
      • Included: Dishwasher, Disposal, Double Oven, Gas Cooktop
      • Laundry: Other
      Features
      • His and Hers Closets, Walk-In Closet(s)
      • Flooring: Ceramic Tile, Hardwood, Vinyl
      • Basement: None
      • Has fireplace: Yes
      • Fireplace features: Family Room, Gas Log
      Interior area
      • Total structure area: 3,006
      • Total interior livable area: 3,006 sqft
      Video & virtual tour

      Property

      Parking
      • Total spaces: 4
      • Parking features: Attached, Carport, Driveway
      • Carport spaces: 2
      • Has uncovered spaces: Yes
      Accessibility
      • Accessibility features: None
      Features
      • Levels: One
      • Patio & porch: Front Porch
      • Exterior features: Storage
      • Pool features: None
      • Spa features: None
      • Fencing: Back Yard
      • Has view: Yes
      • View description: Other
      • Waterfront features: None
      Lot
      • Size: 0.29 Acres
      • Dimensions: 94 x 129
      • Features: Back Yard, Front Yard
      Details
      • Additional structures: Workshop, Other
      • Parcel number: 2907240001153
      • Special conditions: Estate Owned,Sold As/Is

      Construction

      Type & style
      • Home type: SingleFamily
      • Architectural style: Ranch,Traditional
      • Property subtype: Single Family Residence, Residential
      Materials
      • Brick
      • Foundation: Block, Brick/Mortar
      • Roof: Shingle

      Utilities & green energy

      • Electric: 110 Volts
      • Sewer: Public Sewer
      • Water: Public
      • Utilities for property: Electricity Available, Natural Gas Available, Sewer Available, Water Available
      Green energy
      • Energy efficient items: None

      Community & HOA

      Community
      • Features: Near Schools, Near Shopping
      • Subdivision: Lynnwood
      Location
      • Region: Mobile

      Financial & listing details

      • Price per square foot: $123/sqft
      • Tax assessed value: $204,500
      • Annual tax amount: $2,297
      • Date on market: 7/8/2026
      • Electric utility on property: Yes
      • Road surface type: Asphalt

        Estimated market value

        $354,700

        $337,000 - $372,000

        $3,107/mo

        Price history

        DateEventPrice
        8/4/2026Pending sale$369,000$123/sqft
        Source: GCMLS #7801245 Report a problem
        7/8/2026Listed for sale$369,000$123/sqft
        Source: GCMLS #7801245 Report a problem
        4/12/2018Listing removed$1,200
        Source: Gulfbelt Properties Inc #610901 Report a problem
        3/15/2018Listed for rent$1,200
        Source: Gulfbelt Properties Inc #610901 Report a problem

        Public tax history

        YearProperty taxesTax assessment
        2025$2,297 +7%$36,180 +7%
        2024$2,148 +20.7%$33,820 +20.7%
        2023$1,779 +5.3%$28,020 +5.3%
        2022$1,690 $26,620
        2021$1,690 $26,620
        2020$1,690 -0.8%$26,620 -0.8%
        2019$1,704 -0.6%$26,840
        2018$1,714 -5.1%$26,840 -5.6%
        2017$1,806 $28,440 -2.5%
        2016$1,806 +96.1%$29,180 +92.2%
        2013$921 -2.9%$15,180 -5.1%
        2010$949 +21.9%$16,000 +30.5%
        2003$779 -50%$12,260 -50%
        2002$1,557 $24,520
        Find assessor info on the county website

        Monthly payment

        Est. payment

        Payment breakdown

        Explore the cost of this home by adjusting the details. Changes won't be saved.
        All calculations are estimates and provided by Zillow, Inc. for informational purposes only. Actual amounts may vary.
        HOA fees may include property taxes on listings classified as Co-Ops. Contact the listing agent and/or owner for fee details.
        See how much you could borrow to make a competitive offer.

        Climate risks

        Neighborhood: Park Place

        Getting around

        47 / 100
        Car-Dependent
        45 / 100
        Somewhat Bikeable

        Nearby schools

        GreatSchools rating
        Schools provided by the listing agent
        • Elementary: Florence Howard
        • Middle: Booker T Washington
        • High: John L Leflore

        Source: GCMLS. This data may not be complete. We recommend contacting the local school district to confirm school assignments for this home.

        A local agent can set up tours, give advice and negotiate with sellers.

        Browse local experts

        Similar homes