Walking distance from the Maple Street Biscuit Company, The Springhill Food Pak and the highly anticipated new park! You are going to love this house! Welcome home to this beautifully updated 3-bedroom, 2-bath home in the highly desirable Country Club Village! Perfectly located close to shopping, dining, schools, and everyday conveniences, this home offers comfort, character, and exceptional functionality. Inside, you'll find an updated kitchen featuring a farmhouse sink, double ovens, and plenty of space for cooking and entertaining. The spacious den is filled with natural light from a stunning bay window, creating a warm and inviting gathering space. Built-in shelving throughout the home adds charm, storage, and character. The oversized laundry and mudroom provide extra storage and convenience, while the bonus room features new insulation, making it ideal for a home office, playroom, or hobby space. The primary suite has been updated with new subflooring. The primary bathroom includes an oversized walk-in shower! Step outside to enjoy the new patio and deck overlooking the fully fenced backyard, complete with a dedicated dog run. A standout feature of this property is the approximately 700-square-foot insulated workshop with power and solar, offering endless possibilities for hobbies, storage, or a home-based business. This move-in-ready home combines thoughtful updates, versatile living spaces, and an incredible workshop in one fantastic location. The sellers are continually making adjustments and updates. Schedule a tour with your favorite realtor today.
Active
Price cut: $10.3K (9/21)
$289,000
101 Overhill Rd, Mobile, AL 36608
3beds
2,156sqft
Single Family Residence, Residential
Built in ----
1 Acres Lot
$283,500 Zestimate®
$134/sqft
$-- HOA
What's special
Fully fenced backyardFarmhouse sinkDedicated dog runNew patio and deckOversized laundry and mudroomDouble ovensUpdated kitchen
- 50 days
- 1,760
- 80
Likely to sell faster than
Zillow last checked:
Listing updated:
Listed by:
Kristen Compretta 505-917-5231,
Keller Williams Mobile
Source: GCMLS,MLS#: 7814876
Facts & features
Interior
Bedrooms & bathrooms
- Bedrooms: 3
- Bathrooms: 2
- Full bathrooms: 2
Heating
- Natural Gas
Cooling
- Ceiling Fan(s), Central Air
Appliances
- Included: Dishwasher, Electric Cooktop
- Laundry: Common Area
Features
- Walk-In Closet(s)
- Flooring: Ceramic Tile, Hardwood, Laminate
- Basement: None
- Has fireplace: No
- Fireplace features: None
Interior area
- Total structure area: 2,156
- Total interior livable area: 2,156 sqft
Video & virtual tour
Property
Parking
- Parking features: Driveway
- Has uncovered spaces: Yes
Accessibility
- Accessibility features: None
Features
- Levels: One
- Patio & porch: Patio
- Exterior features: Storage
- Pool features: None
- Spa features: None
- Fencing: Privacy
- Has view: Yes
- Waterfront features: None
Lot
- Size: 1 Acres
- Features: Back Yard, Corner Lot
Details
- Parcel number: 2805154003088
Construction
Type & style
- Home type: SingleFamily
- Architectural style: Traditional
- Property subtype: Single Family Residence, Residential
Materials
- Wood Siding
- Foundation: Slab
- Roof: Metal
Utilities & green energy
- Electric: Other
- Sewer: Public Sewer
- Water: Public
- Utilities for property: Cable Available, Electricity Available, Natural Gas Available
Green energy
- Energy efficient items: None
Community & HOA
Community
- Features: None
- Subdivision: Country Club Village
Location
- Region: Mobile
Financial & listing details
- Price per square foot: $134/sqft
- Tax assessed value: $224,700
- Annual tax amount: $2,854
- Date on market: 8/3/2026
- Electric utility on property: Yes
- Road surface type: Asphalt
Estimated market value
$283,500
$269,000 - $298,000
$2,081/mo
Price history
| Date | Event | Price |
|---|---|---|
| 9/21/2026 | Price change | $289,000-3.5%$134/sqft |
Source:  GCMLS #7814876 Report a problem GCMLS #7814876 Report a problem | ||
| 8/3/2026 | Listed for sale | $299,329+33%$139/sqft |
Source: GCMLS #7814876 Report a problem | ||
| 10/16/2023 | Sold | $225,000+2.3%$104/sqft |
Source:  Baldwin Realtors #350277 Report a problem Baldwin Realtors #350277 Report a problem | ||
| 9/16/2023 | Pending sale | $219,900$102/sqft |
Source:  PAR #631810 Report a problem PAR #631810 Report a problem | ||
| 9/8/2023 | Listed for sale | $219,900$102/sqft |
Source: PAR #631810 Report a problem | ||
| 8/26/2023 | Pending sale | $219,900$102/sqft |
Source: PAR #631810 Report a problem | ||
| 8/15/2023 | Listed for sale | $219,900$102/sqft |
Source: Baldwin Realtors #350277 Report a problem | ||
Public tax history
| Year | Property taxes | Tax assessment |
|---|---|---|
| 2025 | $2,854 +124.7% | $44,940 +124.7% |
| 2024 | $1,270 | $20,000 +8.2% |
| 2023 | -- | $18,480 +5.7% |
| 2022 | -- | $17,480 +13.8% |
| 2021 | -- | $15,360 +4.1% |
| 2020 | -- | $14,760 +4.8% |
| 2019 | -- | $14,080 +7.5% |
| 2018 | -- | $13,100 -2.5% |
| 2017 | -- | $13,440 -4.3% |
| 2016 | $825 +47.5% | $14,040 +45.9% |
| 2013 | $559 -16.5% | $9,620 -17.1% |
| 2010 | $670 +40.9% | $11,600 +35.8% |
| 2003 | $475 | $8,540 |
| 2002 | $475 +29.4% | $8,540 +24.9% |
| 2001 | $367 +28.8% | $6,840 |
| 2000 | $285 | $6,840 |
Find assessor info on the county website
Monthly payment
Est. payment
Payment breakdown
Explore the cost of this home by adjusting the details. Changes won't be saved.Climate risks
Neighborhood: Parkhill
Nearby schools
Schools provided by the listing agent
- Elementary: Mary B Austin
- Middle: CL Scarborough
- High: Murphy
Source: GCMLS. This data may not be complete. We recommend contacting the local school district to confirm school assignments for this home.


Similar homes
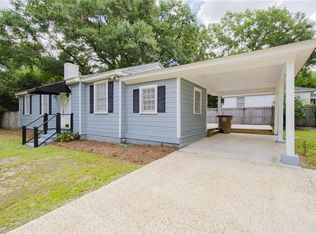
- $309,9003 bd2 ba1.1k sqft251 Wacker Ln N, Mobile, AL 36608For Sale
 MLS ID #7817308, Nichole Paulk, Blue Heron Realty. GCMLS
 - $299,3093 bd2 ba1.9k sqft2016 Marian Dr, Mobile, AL 36695For Sale
 MLS ID #7816080, Joshua Verde, Wellhouse Real Estate LLC - Mobile. GCMLS
 - $373,9003 bd3 ba2.5k sqft424 Hounds Run W, Mobile, AL 36608For Sale
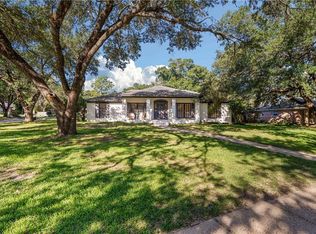 MLS ID #7841287, Tiffany Perkins, 1702 Real Estate. GCMLS
 - $293,0005 bd3 ba2.9k sqft5510 Richmond Rd, Mobile, AL 36608For Sale
 MLS ID #7783508, Brandon Crum, Keller Williams Mobile. GCMLS
