Completely updated and move in ready, this charming Mobile Alabama home is one you won't want to miss! Conveniently located near the Spring Hill area with nearby parks, it combines modern updates with timeless curb appeal. Inside, you'll find beautiful luxury vinyl plank flooring throughout, a stunning remodeled kitchen with updated finishes, and beautifully renovated bathrooms, plus a new tankless hot water heater. The curb appeal features fresh landscaping and a welcoming picket fence that gives the home plenty of character. Step into the backyard to enjoy your own private retreat, complete with a gazebo that's perfect for relaxing, entertaining, or enjoying your morning coffee. With its extensive updates, inviting outdoor spaces, and prime location close to shopping, dining, and everything Spring Hill has to offer, this home is ready for its next owner to simply move in and enjoy. All measurements are approximate and not guaranteed. All items deemed important are to be verified by the buyers and/or buyers agent.
Pending
$239,000
5254 Border Dr S, Mobile, AL 36608
3beds
1,092sqft
Single Family Residence, Residential
Built in 1943
9,962 Square Feet Lot
$-- Zestimate®
$219/sqft
$-- HOA
What's special
Timeless curb appealWelcoming picket fenceModern updatesFresh landscapingBeautifully renovated bathroomsInviting outdoor spaces
- 65 days
- 184
- 2
Zillow last checked:
Listing updated:
Listed by:
Kelly Adams 251-509-6067,
Realty Executives Bay Group,
Stacy Cole 251-753-0213,
Realty Executives Bay Group
Source: GCMLS,MLS#: 7811280
Facts & features
Interior
Bedrooms & bathrooms
- Bedrooms: 3
- Bathrooms: 2
- Full bathrooms: 2
Heating
- Electric
Cooling
- Central Air
Appliances
- Included: Dishwasher, Gas Range, Gas Water Heater, Range Hood
- Laundry: Main Level
Features
- Other
- Windows: Insulated Windows
- Basement: None
- Has fireplace: Yes
- Fireplace features: Family Room, Insert
Interior area
- Total structure area: 1,092
- Total interior livable area: 1,092 sqft
Video & virtual tour
Property
Parking
- Total spaces: 2
- Parking features: Driveway
- Has uncovered spaces: Yes
Accessibility
- Accessibility features: None
Features
- Levels: One
- Patio & porch: Covered, Front Porch, Side Porch
- Exterior features: Private Yard, Storage
- Pool features: None
- Spa features: None
- Fencing: Back Yard,Fenced,Front Yard,Privacy
- Has view: Yes
- View description: City
- Waterfront features: None
Lot
- Size: 9,962 Square Feet
- Features: Back Yard, Front Yard, Landscaped
Details
- Additional structures: Gazebo, Shed(s)
- Parcel number: 2805154003089
Construction
Type & style
- Home type: SingleFamily
- Architectural style: Cottage,Traditional
- Property subtype: Single Family Residence, Residential
Materials
- Vinyl Siding
- Foundation: Pillar/Post/Pier
- Roof: Shingle
Condition
- Year built: 1943
Utilities & green energy
- Electric: 110 Volts, 220 Volts
- Sewer: Public Sewer
- Water: Public
- Utilities for property: Electricity Available, Natural Gas Available, Sewer Available, Water Available
Green energy
- Energy efficient items: None
Community & HOA
Community
- Features: None
- Subdivision: Country Club Village
Location
- Region: Mobile
Financial & listing details
- Price per square foot: $219/sqft
- Tax assessed value: $103,400
- Annual tax amount: $1,313
- Date on market: 7/30/2026
- Electric utility on property: Yes
- Road surface type: Asphalt
Estimated market value
Not available
Estimated sales range
Not available
Not available
Price history
| Date | Event | Price |
|---|---|---|
| 8/25/2026 | Pending sale | $239,000$219/sqft |
Source:  GCMLS #7811280 Report a problem GCMLS #7811280 Report a problem | ||
| 7/30/2026 | Listed for sale | $239,000+15.9%$219/sqft |
Source: GCMLS #7811280 Report a problem | ||
| 10/16/2024 | Sold | $206,196-3.9%$189/sqft |
Source: Public Record Report a problem | ||
| 10/3/2024 | Pending sale | $214,500$196/sqft |
Source: Roberts Brothers #7437999 Report a problem | ||
| 9/28/2024 | Contingent | $214,500$196/sqft |
Source: Roberts Brothers #7437999 Report a problem | ||
| 8/20/2024 | Pending sale | $214,500$196/sqft |
Source: Roberts Brothers #7437999 Report a problem | ||
| 8/15/2024 | Listed for sale | $214,500+12.9%$196/sqft |
Source: GCMLS #7437999 Report a problem | ||
| 4/11/2022 | Sold | $190,000+5.8%$174/sqft |
Source: Public Record Report a problem | ||
| 3/18/2022 | Listed for sale | $179,500+52.1%$164/sqft |
Source: GCMLS #7018566 Report a problem | ||
| 5/13/2020 | Sold | $118,000-1.6%$108/sqft |
Source: Public Record Report a problem | ||
| 3/16/2020 | Listed for sale | $119,900+104.4%$110/sqft |
Source: Ixl Real Estate Llc #637635 Report a problem | ||
| 12/9/2019 | Sold | $58,650-44.1%$54/sqft |
Source: Public Record Report a problem | ||
| 11/5/2019 | Listed for sale | -- |
Source: Hudson & Marshall Report a problem | ||
| 11/22/2006 | Sold | $105,000$96/sqft |
Source: Public Record Report a problem | ||
Public tax history
| Year | Property taxes | Tax assessment |
|---|---|---|
| 2025 | $1,313 | $20,680 |
| 2024 | $1,313 +3.7% | $20,680 +3.7% |
| 2023 | $1,266 +140.1% | $19,940 +113% |
| 2022 | $527 +14% | $9,360 +12.2% |
| 2021 | $463 -52.9% | $8,340 -46.1% |
| 2020 | $982 +5.3% | $15,460 +5.3% |
| 2019 | $932 -1.1% | $14,680 +4.9% |
| 2018 | $942 +3.6% | $14,000 -2.2% |
| 2017 | $909 | $14,320 -2.5% |
| 2016 | $909 -1% | $14,680 +3.7% |
| 2013 | $918 +292.4% | $14,160 +198.7% |
| 2003 | $234 | $4,740 |
| 2002 | $234 +23.5% | $4,740 +17.3% |
| 2001 | $190 +34.4% | $4,040 |
| 2000 | $141 | $4,040 |
Find assessor info on the county website
Monthly payment
Est. payment
Payment breakdown
Explore the cost of this home by adjusting the details. Changes won't be saved.Climate risks
Neighborhood: Parkhill
Nearby schools
Schools provided by the listing agent
- Elementary: Mary B Austin
- Middle: CL Scarborough
- High: Murphy
Source: GCMLS. This data may not be complete. We recommend contacting the local school district to confirm school assignments for this home.


Similar homes
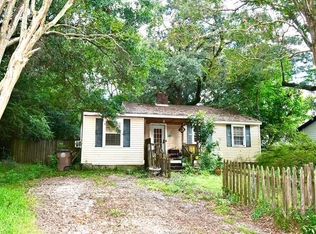
- $229,9003 bd3 ba1.3k sqft6433- Cedar Bend Ct, Mobile, AL 36608For Sale
 MLS ID #7820309, Paul Carter, Paul Carter Agency. GCMLS
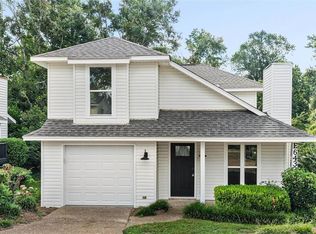
 - $235,2453 bd2 ba1.4k sqft6804 Greenway Dr N, Mobile, AL 36608For Sale
 MLS ID #7826828, Latisha Grant, IXL Real Estate North. GCMLS
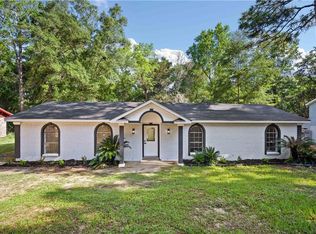
 - $197,0003 bd1 ba1.1k sqft359 Pineview Ln W, Mobile, AL 36608For Sale
 MLS ID #7836272, Alexia Pettway, IXL Real Estate LLC. GCMLS
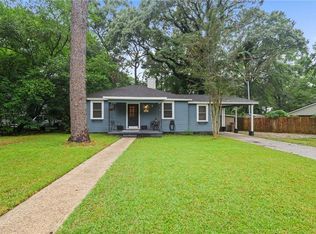
 - $244,9993 bd2 ba1.3k sqft800 Galoway Ave, Mobile, AL 36609For Sale
 MLS ID #7780909, Chrissi Moore, Roberts Brothers West. GCMLS
