Here is a home you will fall in love with! This beautiful 1½-story home combines character, comfort, and modern style. With a new FORTIFIED roof (July 2026), new exterior HVAC unit (2025) and interior unit replaced in 2022, this move-in-ready home offers peace of mind from the moment you arrive. Step inside to discover beautiful luxury vinyl plank flooring, a fresh neutral palette, stylish ceiling fans, energy-efficient LED lighting, and elegant chandeliers that create a bright, inviting atmosphere. The spacious great room is anchored by a charming wood-burning fireplace with custom bookcases, making it the perfect place to relax and unwind. Overlooking the great room is a generous loft that provides endless possibilities as a home office, reading retreat, playroom, or additional living area. The beautifully updated kitchen is designed to impress with granite countertops, a center island, breakfast bar, abundant workspace, stainless appliances—offering the perfect combination of style and functionality for everyday living and entertaining. Just beyond the kitchen, the bright sunroom serves as an ideal bonus space for a home office, hobby room, or an additional sitting area complete with surround sound speakers and peaceful views of the privacy-fenced backyard. One of this home’s most desirable features is flexible floor plan offering the option of a primary suite on either the main level or upstairs whichever best suits your lifestyle. The spacious downstairs primary suite features a large walk-in closet and an ensuite bath featuring a relaxing jetted tub, perfect for unwinding after a long day. Storage is abundant throughout the home with generous closets and two attic spaces. Upstairs you will find an oversized bedroom with a walk-in closet along with a full bath plus the versatile loft area. Outdoor living is just as appealing, featuring a private fenced backyard, storage building, circular front driveway, and an extended side driveway that offers exceptional parking for family, guests, or recreational vehicles. Conveniently located in desirable West Mobile, this exceptional home is just minutes from medical facilities, shopping, restaurants, the University of South Alabama, and all the conveniences you need. If you've been searching for a home that offers distinctive style, flexible living spaces, quality updates, and an unbeatable location, this one belongs at the top of your must-see list.
Active
$275,000
803 Pinemont Dr, Mobile, AL 36609
3beds
2,112sqft
Single Family Residence, Residential
Built in 1985
7,927 Square Feet Lot
$270,100 Zestimate®
$130/sqft
$-- HOA
What's special
Energy-efficient led lightingNew fortified roofPrivate fenced backyardCharming wood-burning fireplaceCustom bookcasesSurround sound speakersRelaxing jetted tub
- 80 days
- 413
- 46
Zillow last checked:
Listing updated:
Listed by:
Peggy Lents 251-767-1239,
Roberts Brothers West
Source: GCMLS,MLS#: 7812579
Facts & features
Interior
Bedrooms & bathrooms
- Bedrooms: 3
- Bathrooms: 2
- Full bathrooms: 2
Heating
- Central, Electric
Cooling
- Ceiling Fan(s), Central Air
Appliances
- Included: Dishwasher, Disposal, Electric Cooktop, Electric Oven, Electric Water Heater, Microwave
- Laundry: In Hall, Laundry Room, Main Level
Features
- Beamed Ceilings, Bookcases, Double Vanity, Walk-In Closet(s)
- Flooring: Ceramic Tile
- Basement: None
- Has fireplace: Yes
- Fireplace features: Great Room, Wood Burning Stove
Interior area
- Total structure area: 2,112
- Total interior livable area: 2,112 sqft
Video & virtual tour
Property
Parking
- Total spaces: 6
- Parking features: Driveway, Kitchen Level, Level Driveway
- Has uncovered spaces: Yes
Accessibility
- Accessibility features: None
Features
- Levels: One and One Half
- Patio & porch: Covered, Front Porch, Patio, Rear Porch
- Exterior features: Private Yard, Storage
- Pool features: None
- Spa features: None
- Fencing: Back Yard,Fenced,Privacy,Wood
- Has view: Yes
- View description: Trees/Woods
- Waterfront features: None
Lot
- Size: 7,927 Square Feet
- Dimensions: 50 x 150
- Features: Back Yard, Front Yard, Private
Details
- Additional structures: Outbuilding, Shed(s)
- Parcel number: 2808281002045004
Construction
Type & style
- Home type: SingleFamily
- Architectural style: Traditional
- Property subtype: Single Family Residence, Residential
Materials
- HardiPlank Type
- Foundation: Slab
- Roof: Composition,Shingle
Condition
- Year built: 1985
Utilities & green energy
- Electric: 110 Volts, 220 Volts
- Sewer: Public Sewer
- Water: Public
- Utilities for property: Cable Available, Electricity Available, Sewer Available, Water Available
Green energy
- Energy efficient items: None
Community & HOA
Community
- Features: Near Schools, Near Shopping, Restaurant, Street Lights
- Subdivision: Pinehurst
Location
- Region: Mobile
Financial & listing details
- Price per square foot: $130/sqft
- Tax assessed value: $234,000
- Annual tax amount: $1,419
- Date on market: 7/29/2026
- Electric utility on property: Yes
- Road surface type: Asphalt, Paved
Estimated market value
$270,100
$257,000 - $284,000
$1,905/mo
Price history
| Date | Event | Price |
|---|---|---|
| 7/29/2026 | Listed for sale | $275,000+8%$130/sqft |
Source:  GCMLS #7812579 Report a problem GCMLS #7812579 Report a problem | ||
| 10/14/2022 | Sold | $254,700-1.8%$121/sqft |
Source: Public Record Report a problem | ||
| 9/9/2022 | Price change | $259,400-5.5%$123/sqft |
Source: GCMLS #7076364 Report a problem | ||
| 8/9/2022 | Price change | $274,400-3.5%$130/sqft |
Source: GCMLS #7076364 Report a problem | ||
| 7/13/2022 | Price change | $284,400-5%$135/sqft |
Source: GCMLS #7076364 Report a problem | ||
| 7/6/2022 | Price change | $299,4000%$142/sqft |
Source: GCMLS #7076364 Report a problem | ||
| 7/1/2022 | Listed for sale | $299,500+76.3%$142/sqft |
Source: GCMLS #7076364 Report a problem | ||
| 10/1/2018 | Listing removed | $169,900$80/sqft |
Source: RE/MAX Partners #615764 Report a problem | ||
| 8/14/2018 | Price change | $169,900-5.6%$80/sqft |
Source: RE/MAX Partners #615764 Report a problem | ||
| 6/19/2018 | Listed for sale | $179,900+551.8%$85/sqft |
Source: Re/Max Partners #615764 Report a problem | ||
| 7/3/2006 | Sold | $27,600$13/sqft |
Source: Public Record Report a problem | ||
Public tax history
| Year | Property taxes | Tax assessment |
|---|---|---|
| 2025 | $1,419 +3.4% | $23,400 +3.3% |
| 2024 | $1,372 +60.9% | $22,660 +56.5% |
| 2023 | $852 +4% | $14,480 +3.7% |
| 2022 | $819 +4.2% | $13,960 +3.9% |
| 2021 | $786 | $13,440 |
| 2020 | $786 +3.5% | $13,440 +3.2% |
| 2019 | $760 -1.3% | $13,020 -1.1% |
| 2018 | $770 +0.8% | $13,160 +0.6% |
| 2017 | $764 | $13,080 +5.1% |
| 2016 | $764 -6.1% | $12,440 -2.7% |
| 2013 | $813 -6.2% | $12,780 -13.1% |
| 2010 | $866 +78% | $14,700 +68.6% |
| 2003 | $487 | $8,720 |
| 2002 | $487 +18.2% | $8,720 +15.6% |
| 2001 | $412 +28.2% | $7,540 |
| 2000 | $321 | $7,540 |
Find assessor info on the county website
Monthly payment
Est. payment
Payment breakdown
Explore the cost of this home by adjusting the details. Changes won't be saved.Climate risks
Neighborhood: Berkleigh
Nearby schools
Schools provided by the listing agent
- Elementary: ER Dickson
- Middle: Burns
- High: WP Davidson
Source: GCMLS. This data may not be complete. We recommend contacting the local school district to confirm school assignments for this home.


Similar homes
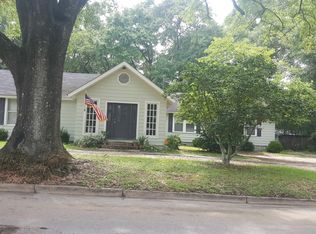
- $279,0003 bd2 ba1.6k sqft905 Louise Ave, Mobile, AL 36609For Sale
 MLS ID #7849899, David Beasley, Wellhouse Real Estate West LLC. GCMLS
 - $264,9003 bd2 ba1.7k sqft1009 Linlen Ave, Mobile, AL 36609For Sale
 MLS ID #7830111, Chrissi Moore, Roberts Brothers West. GCMLS
 - $279,9003 bd2 ba1.7k sqft6335 Johnston Ln, Mobile, AL 36609For Sale
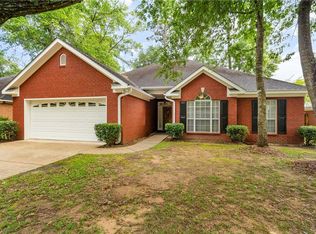 MLS ID #7778350, Cathy Matter, Jaguar Properties. GCMLS
 - $285,0003 bd3 ba2k sqft1116 Linlen Ave, Mobile, AL 36609For Sale
 MLS ID #7774315, Devin Scott, Roberts Brothers West. GCMLS
