Skip main navigation
Closed
  • $260,000

    801 Pinemont Dr, Mobile, AL 36609

    3beds
    2,106sqft
    Residential
    Built in 1986
    -- sqft lot
    $284,200 Zestimate®
    $123/sqft
    $1,915 Estimated rent

    Home value

    $284,200

    $270,000 - $298,000

    $1,915/mo

    Zestimate® history
    Loading
    Loading...

    Owner options

    List your home for rent

    $1,915/mo

    Rent Zestimate®

    Find your next renter with Zillow Rental Manager. Plus, with online applications, you can quickly screen prospective tenants – for free.

    Learn more

    $1,915/mo

    Rent Zestimate®

    Refinance and save

    $1,212/mo

    Est. payment

    Refinancing to a lower rate could help reduce your monthly payments and save thousands over the life of the loan.

    See today's rates

    $1,212/mo

    Est. payment

    Explore your selling options

    Work with a Zillow partner agent

    Leverage their expertise and Zillow's premium Showcase listings to get your home seen by more buyers.

    Get started

    List with your own agent

    Get your home in front of millions of buyers by listing it on Zillow.

    Learn how to do it

    Sell it yourself

    Take full control of how buyers see your home on Zillow by listing For Sale by Owner (FSBO).

    List your home

    What's special

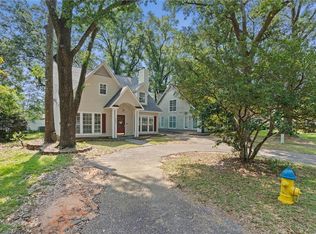
    Your search is over....this is it! With over 2100 SF, in popular Pinehurst, this home has recently been updated with fresh paint in and out: LVP floors down and carpet up; new microwave and dishwasher. A long list of amenities includes a whole house generator, 7'X7' hot tub on the 21X13 back porch, wet bar, circular drive, great room with library wainscotting, woodburning fireplace (w gas logs) and soaring ceilings up to the second floor. All 3 bedrooms are large (the primary is down) and each with either a walk-in closet or 2 closets. The primary bedroom has a 7.5'X7' flex space perfect for an office or 2nd walk-in closet separated by pocket doors. An eat-in kitchen features a center island with a downdraft range with convection oven, built-in microwave, dishwasher, beverage cooler and trash compactor. The multi-dimensional roofing was replaced in 2018; HVAC in 2016 and HWH in 2017 (per seller). Formosan termite replacement bond with Arrow is paid thru June 2025. Current power bill is levelized at $150/mo. The lot is oversized at 69X156X70X155 with a very private, fenced back yard. Storage shed is sold as is and alarm system is not warranted. Buyer and buyer agent to verify all information during the due diligence period. Buyer to verify all information during due diligence.

    Zillow last checked:

    Listing updated:

    Listed by:

    Skip Herndon 251-421-2076,

    Blackwell Roberts Real Estate

    Bought with:

    Rosemary Eli Williams

    Berkshire Hathaway HomeService

    Source: Baldwin Realtors,MLS#: 365050MLS Logo

    Facts & features

    Interior

    Bedrooms & bathrooms
    • Bedrooms: 3
    • Bathrooms: 3
    • Full bathrooms: 2
    • 1/2 bathrooms: 1
    • Main level bedrooms: 1
    Rooms
    • Room types: Great Room
    Primary bedroom
    • Level: Main
    • Area: 225.94
    • Dimensions: 16.33 x 13.83
    Bedroom 2
    • Level: Second
    • Area: 174.42
    • Dimensions: 15.17 x 11.5
    Bedroom 3
    • Level: Second
    • Area: 158.67
    • Dimensions: 14 x 11.33
    Family room
    • Level: Main
    • Area: 307.61
    • Dimensions: 18.83 x 16.33
    Kitchen
    • Level: Main
    • Area: 288.17
    • Dimensions: 22.75 x 12.67
    Heating
    • Electric
    Appliances
    • Included: Dishwasher, Convection Oven, Microwave, Electric Range, Refrigerator, Trash Compactor, Wine Cooler
    • Laundry: Main Level
    Features
    • Ceiling Fan(s), En-Suite, High Ceilings, High Speed Internet, Split Bedroom Plan, Vaulted Ceiling(s), Wet Bar
    • Flooring: Carpet, Split Brick, Tile, Luxury Vinyl Plank
    • Has basement: No
    • Number of fireplaces: 1
    Interior area
    • Total structure area: 2,106
    • Total interior livable area: 2,106 sqft

    Property

    Parking
    • Parking features: Three or More Vehicles
    Features
    • Levels: One and One Half
    • Stories: 1
    • Patio & porch: Porch, Rear Porch, Front Porch
    • Exterior features: Storage, Termite Contract
    • Has spa: Yes
    • Spa features: Heated
    • Fencing: Fenced
    • Has view: Yes
    • View description: None
    • Waterfront features: No Waterfront
    Lot
    • Dimensions: 69 x 156 x 70 x 155
    • Features: Less than 1 acre, Interior Lot, Level, Few Trees, Subdivided
    Details
    • Parcel number: 2808281002045001

    Construction

    Type & style
    • Home type: SingleFamily
    • Architectural style: Cottage
    • Property subtype: Residential
    Materials
    • Concrete, Wood Siding, Hardboard, Frame
    • Foundation: Slab
    • Roof: Composition
    Condition
    • Resale
    • New construction: No
    • Year built: 1986

    Utilities & green energy

    • Electric: Alabama Power
    • Gas: Mobile Gas
    • Sewer: Public Sewer
    • Water: Public
    • Utilities for property: Cable Connected

    Community & HOA

    Community
    • Features: None
    • Security: Security System
    • Subdivision: Pinehurst
    HOA
    • Has HOA: No
    Location
    • Region: Mobile

    Financial & listing details

    • Price per square foot: $123/sqft
    • Tax assessed value: $265,600
    • Annual tax amount: $940
    • Price range: $260K - $260K
    • Date on market: 7/13/2024
    • Ownership: Whole/Full

    Price history

    DateEventPrice
    8/28/2024Sold$260,000-3.7%$123/sqft
    Source: Baldwin Realtors #365050 Report a problem
    8/4/2024Pending sale$269,900$128/sqft
    Source: Baldwin Realtors #365050 Report a problem
    7/30/2024Listed for sale$269,900$128/sqft
    Source: GCMLS #7419155 Report a problem
    7/15/2024Pending sale$269,900$128/sqft
    Source: Baldwin Realtors #365050 Report a problem
    7/13/2024Listed for sale$269,900+103.8%$128/sqft
    Source: GCMLS #7419155 Report a problem
    6/28/2004Sold$132,450$63/sqft
    Source: Public Record Report a problem

    Public tax history

    YearProperty taxesTax assessment
    2025$1,620 +59.4%$26,560 +55.7%
    2024$1,016 +8.1%$17,060 +7.6%
    2023$940 +1.5%$15,860 +1.4%
    2022$926 +3.1%$15,640 +2.9%
    2021$898 -2.3%$15,200 -2.2%
    2020$920 +2.1%$15,540 +2%
    2019$901 -1.1%$15,240 -3.5%
    2018$911 -2.1%$15,800 +0.6%
    2017$930 $15,700 +5.5%
    2016$930 -10.7%$14,880 -8.7%
    2013$1,042 -6.2%$16,300 -12.1%
    2010$1,110 +80.5%$18,540 +72.6%
    2003$615 $10,740
    2002$615 +18%$10,740 -41.9%
    2001$521 +27.1%$18,500 +99.8%
    2000$410 $9,260
    Find assessor info on the county website

    Neighborhood: Berkleigh

    Nearby schools

    GreatSchools rating
    Schools provided by the listing agent
    • Elementary: ER Dickson
    • Middle: Burns
    • High: WP Davidson

    Source: Baldwin Realtors. This data may not be complete. We recommend contacting the local school district to confirm school assignments for this home.

    Get a cash offer in 3 minutes
    Find out how much your home could sell for in as little as 3 minutes with a no-obligation cash offer.
    Estimated market value
    $284,200
    Get a cash offer in 3 minutes
    Find out how much your home could sell for in as little as 3 minutes with a no-obligation cash offer.
    Estimated market value
    $284,200