Tucked away on a quiet cul-de-sac overlooking beautiful Crystal Lake, this charming 3-bedroom, 2-bath home offers the perfect blend of peaceful waterfront living and everyday convenience. Step inside to find raised ceilings, gorgeous luxury vinyl plank wood floors, a cozy gas log fireplace, and an abundance of closet space in every bedroom. The beautifully landscaped yard and spacious fenced backyard provide a tranquil setting with picturesque views of Crystal Lake, where you can often enjoy watching the ducks glide across the water. The inviting patio is the perfect spot for morning coffee, outdoor entertaining, or simply relaxing and taking in the serene surroundings. A convenient circle drive and newer roof add to the home's appeal and functionality. Whether you're looking for a private retreat or a place to gather with family and friends, this waterfront gem offers the best of both worlds—peaceful lakeside living in a serene setting while remaining close to shopping, dining, schools, and other everyday conveniences. Don't miss the opportunity to make this charming retreat your own!
Active
Price cut: $4.1K (8/18)
$259,900
2309 Anclote Ct, Mobile, AL 36695
3beds
1,630sqft
Single Family Residence, Residential
Built in 1994
0.42 Acres Lot
$258,700 Zestimate®
$159/sqft
$-- HOA
What's special
Newer roofInviting patioSpacious fenced backyardCozy gas log fireplaceOverlooking beautiful crystal lakeQuiet cul-de-sacBeautifully landscaped yard
- 119 days
- 828
- 65
Zillow last checked:
Listing updated:
Listed by:
Chanda Blanchard 251-232-5300,
RE/MAX Realty Professionals
Source: GCMLS,MLS#: 7792704
Facts & features
Interior
Bedrooms & bathrooms
- Bedrooms: 3
- Bathrooms: 2
- Full bathrooms: 2
Heating
- Central
Cooling
- Ceiling Fan(s), Central Air
Appliances
- Included: Dishwasher, Electric Oven, Electric Range, Microwave, Refrigerator
- Laundry: Laundry Room, Main Level, Other
Features
- Double Vanity, Entrance Foyer, His and Hers Closets, Tray Ceiling(s)
- Flooring: Carpet, Ceramic Tile, Other
- Windows: Insulated Windows
- Basement: None
- Has fireplace: Yes
- Fireplace features: Gas Log
Interior area
- Total structure area: 1,630
- Total interior livable area: 1,630 sqft
Video & virtual tour
Property
Parking
- Total spaces: 4
- Parking features: Driveway, Kitchen Level
- Has uncovered spaces: Yes
Accessibility
- Accessibility features: None
Features
- Levels: One
- Patio & porch: Covered, Front Porch, Patio
- Exterior features: Private Yard, Storage
- Pool features: None
- Spa features: None
- Fencing: Back Yard,Fenced,Privacy
- Has view: Yes
- View description: Lake, Other
- Has water view: Yes
- Water view: Lake
- Waterfront features: Lake Front
- Frontage length: Water Frontage (49)
Lot
- Size: 0.42 Acres
- Dimensions: 83 x 129 x 195 x 49 x 119 x 139
- Features: Back Yard, Front Yard, Landscaped, Private
Details
- Additional structures: None
- Parcel number: 3303052000050
- Special conditions: No disclosures from Seller,Sold As/Is
Construction
Type & style
- Home type: SingleFamily
- Architectural style: Cottage
- Property subtype: Single Family Residence, Residential
Materials
- HardiPlank Type
- Foundation: Slab
- Roof: Shingle
Condition
- Year built: 1994
Utilities & green energy
- Electric: Other
- Sewer: Public Sewer
- Water: Public
- Utilities for property: Cable Available
Green energy
- Energy efficient items: None
Community & HOA
Community
- Features: Near Schools, Near Shopping
- Subdivision: Crystal Lake Estates
Location
- Region: Mobile
Financial & listing details
- Price per square foot: $159/sqft
- Tax assessed value: $179,400
- Annual tax amount: $1,073
- Date on market: 6/22/2026
- Road surface type: Asphalt, Paved
Estimated market value
$258,700
$246,000 - $272,000
$1,918/mo
Price history
| Date | Event | Price |
|---|---|---|
| 8/18/2026 | Price change | $259,900-1.6%$159/sqft |
Source:  GCMLS #7792704 Report a problem GCMLS #7792704 Report a problem | ||
| 7/23/2026 | Price change | $264,000-0.4%$162/sqft |
Source: GCMLS #7792704 Report a problem | ||
| 6/22/2026 | Listed for sale | $265,000+6%$163/sqft |
Source: GCMLS #7792704 Report a problem | ||
| 6/8/2026 | Sold | $250,000+3.3%$153/sqft |
Source: Public Record Report a problem | ||
| 4/10/2026 | Pending sale | $242,000$148/sqft |
Source: GCMLS #7747915 Report a problem | ||
| 4/6/2026 | Listed for sale | $242,000+70.4%$148/sqft |
Source: GCMLS #7747915 Report a problem | ||
| 9/12/2018 | Sold | $142,000+1.5%$87/sqft |
Source: Agent Provided Report a problem | ||
| 8/9/2018 | Listed for sale | $139,900$86/sqft |
Source: Diamond Properties #616323 Report a problem | ||
| 7/7/2018 | Listing removed | $139,900$86/sqft |
Source: Diamond Properties #616323 Report a problem | ||
| 7/5/2018 | Listed for sale | $139,900$86/sqft |
Source: Diamond Properties #616323 Report a problem | ||
| 1/13/2017 | Listing removed | $139,900$86/sqft |
Source: BERKSHIRE HATHAWAY HOMESERVICES COOPER & CO. INC. #532116 Report a problem | ||
| 8/2/2016 | Price change | $139,900-3.5%$86/sqft |
Source: BERKSHIRE HATHAWAY HOMESERVICES COOPER & CO. INC. #532116 Report a problem | ||
| 4/22/2016 | Listed for sale | $144,900-1.1%$89/sqft |
Source: BERKSHIRE HATHAWAY HOMESERVICES COOPER & CO., INC. #532116 Report a problem | ||
| 9/10/2008 | Sold | $146,500-2.3%$90/sqft |
Source: Public Record Report a problem | ||
| 7/13/2008 | Price change | $149,900-6.3%$92/sqft |
Source: Century 21 #176476 Report a problem | ||
| 6/17/2008 | Listed for sale | $159,900$98/sqft |
Source: Century 21 #176476 Report a problem | ||
Public tax history
| Year | Property taxes | Tax assessment |
|---|---|---|
| 2025 | $1,073 +0.4% | $17,960 +0.3% |
| 2024 | $1,070 +14.2% | $17,900 +13.3% |
| 2023 | $936 +6.7% | $15,800 +6.2% |
| 2022 | $878 +1.2% | $14,880 +1.1% |
| 2021 | $868 -0.9% | $14,720 -0.8% |
| 2020 | $875 +8.5% | $14,840 +7.8% |
| 2019 | $807 -1.2% | $13,760 -37% |
| 2018 | $817 -41.3% | $21,840 -0.3% |
| 2017 | $1,391 | $21,900 -1.9% |
| 2016 | $1,391 -14.5% | $22,320 -12.1% |
| 2013 | $1,627 -2.1% | $25,380 -3.1% |
| 2010 | $1,662 +267.4% | $26,180 +220% |
| 2003 | $452 | $8,180 |
| 2002 | $452 +8.2% | $8,180 +7.1% |
| 2001 | $418 +28.1% | $7,640 |
| 2000 | $326 | $7,640 |
Find assessor info on the county website
Monthly payment
Est. payment
Payment breakdown
Explore the cost of this home by adjusting the details. Changes won't be saved.Climate risks
Neighborhood: Overton
Nearby schools
Schools provided by the listing agent
- Elementary: O'Rourke
- Middle: Burns
- High: WP Davidson
Source: GCMLS. This data may not be complete. We recommend contacting the local school district to confirm school assignments for this home.
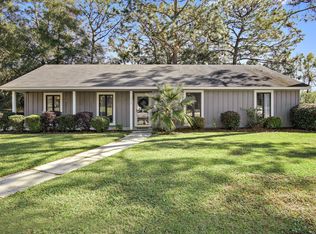
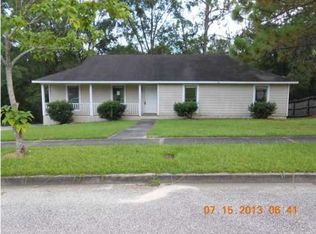
Similar homes
- $239,2594 bd2 ba2k sqft6616 Gaslight Ln N, Mobile, AL 36695For Sale
 MLS ID #7855632, Jessica Smith, Exp Realty LLC. GCMLS
 - $249,9003 bd2 ba1.5k sqft9690 Jeff Hamilton Rd, Mobile, AL 36695For Sale
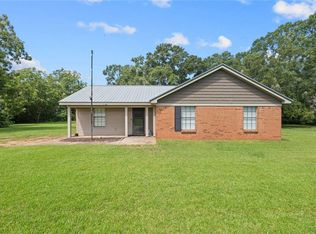 MLS ID #7833951, Ashleigh Watson, Wellhouse Real Estate West LLC. GCMLS
 - $259,9003 bd3 ba1.8k sqft3270 Austin Dr, Mobile, AL 36695For Sale
 MLS ID #7804393, Ginger Hagenberg, IXL Real Estate LLC. GCMLS
 - $245,0003 bd2 ba1.7k sqft9579 Polo Pl N, Mobile, AL 36695For Sale
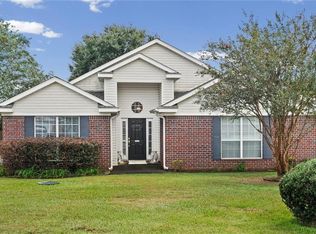 MLS ID #7850350, Catherine Quinley, Roberts Brothers Eastern Shore. GCMLS
