This sprawling brick home has multiple common areas to accommodate modern living. Easy Court is a quiet cul-de-sac with no HOA conveniently located just minutes from shopping, restaurants, public schools and interstate i10. The flat fenced almost half acre lot has an extended driveway with ample parking for multiple cars, boat and or RV. Inside boasts solid surface floors and countertops with a formal separate dining and living space as well as a huge den with fireplace and office nook. The open kitchen has granite, stainless appliances with pantry and sits between all 3 living spaces and has a breakfast bar with room for a table and sitting space. All 3 bedrooms are privately tucked off to the side of the home with guest access to two bathrooms and primary suite with its own tub/shower. Outdoor living can be used year round with the screened in back porch, fire pit and storage shed. As per seller: fence replaced 2021, roof replaced in 2018 with architectural shingles, HVAC inside outside units updated over the past 5 years with ductwork repair, termite bond from Go Pest to transfer, septic tank pumped in 2024. Mature trees with lots of shade help keep the power bill on average $175, water $25, gas $20 and trash collection twice a week $35 a month.
Active
$234,900
5932 Easy Ct, Mobile, AL 36619
3beds
2,256sqft
Single Family Residence, Residential
Built in ----
0.34 Acres Lot
$233,500 Zestimate®
$104/sqft
$-- HOA
What's special
Quiet cul-de-sacSprawling brick homeStorage shedFire pit
- 26 days
- 640
- 52
Likely to sell faster than
Zillow last checked:
Listing updated:
Listed by:
Larinda Gann 251-554-4266,
Jaguar Properties
Source: GCMLS,MLS#: 7847807
Facts & features
Interior
Bedrooms & bathrooms
- Bedrooms: 3
- Bathrooms: 2
- Full bathrooms: 2
Heating
- Central, Electric, Heat Pump
Cooling
- Ceiling Fan(s), Central Air, Heat Pump
Appliances
- Included: Dishwasher, Electric Cooktop, Electric Oven, Electric Range, Range Hood, Refrigerator
- Laundry: Laundry Room
Features
- Other
- Flooring: Ceramic Tile, Hardwood, Laminate
- Windows: None
- Basement: None
- Has fireplace: Yes
- Fireplace features: Family Room, Wood Burning Stove
Interior area
- Total structure area: 2,256
- Total interior livable area: 2,256 sqft
Video & virtual tour
Property
Parking
- Total spaces: 6
- Parking features: Driveway
- Has uncovered spaces: Yes
Accessibility
- Accessibility features: None
Features
- Levels: One
- Patio & porch: Covered, Enclosed, Front Porch, Rear Porch, Screened
- Exterior features: Storage
- Pool features: None
- Spa features: None
- Fencing: Back Yard
- Has view: Yes
- View description: Other
- Waterfront features: None
Lot
- Size: 0.34 Acres
- Dimensions: 72 x 89 x 105 x 113 x 128
- Features: Back Yard, Cul-De-Sac, Front Yard
Details
- Additional structures: Outbuilding
- Parcel number: 3308281000081
Construction
Type & style
- Home type: SingleFamily
- Architectural style: Ranch,Traditional
- Property subtype: Single Family Residence, Residential
Materials
- Brick
- Foundation: Slab
- Roof: Shingle
Utilities & green energy
- Electric: 110 Volts
- Sewer: Septic Tank
- Water: Public
- Utilities for property: Cable Available, Electricity Available, Natural Gas Available, Phone Available, Water Available
Green energy
- Energy efficient items: None
Community & HOA
Community
- Features: None
- Subdivision: Bavarian Park Estates
Location
- Region: Mobile
Financial & listing details
- Price per square foot: $104/sqft
- Tax assessed value: $218,800
- Annual tax amount: $994
- Date on market: 10/1/2026
- Electric utility on property: Yes
- Road surface type: Paved
Estimated market value
$233,500
$222,000 - $245,000
$1,981/mo
Price history
| Date | Event | Price |
|---|---|---|
| 10/1/2026 | Listed for sale | $234,900+17.5%$104/sqft |
Source:  GCMLS #7847807 Report a problem | ||
| 12/30/2021 | Sold | $199,900$89/sqft |
Source:  Baldwin Realtors #321861 Report a problem | ||
| 10/25/2021 | Pending sale | $199,900$89/sqft |
Source: Baldwin Realtors #321861 Report a problem | ||
| 10/22/2021 | Listed for sale | $199,900+60%$89/sqft |
Source: Baldwin Realtors #321861 Report a problem | ||
| 3/2/2016 | Listing removed | $124,900-3.8%$55/sqft |
Source: TheDailyClassifieds.Com #512840 Report a problem | ||
| 7/30/2015 | Price change | $129,900-2.3%$58/sqft |
Source: ROBERTS BROTHERS/WEST #512840 Report a problem | ||
| 5/22/2015 | Listed for sale | $132,900-1.5%$59/sqft |
Source: ROBERTS BROTHERS/WEST #512840 Report a problem | ||
| 11/6/2014 | Listed for sale | $134,900-10.1%$60/sqft |
Source: TheDailyClassifieds.Com #512840 Report a problem | ||
| 4/16/2008 | Sold | $150,000$66/sqft |
Source: Public Record Report a problem | ||
Public tax history
| Year | Property taxes | Tax assessment |
|---|---|---|
| 2025 | $994 +3.3% | $21,880 +3.1% |
| 2024 | $962 +25.4% | $21,220 +23.4% |
| 2023 | $767 +7.3% | $17,200 +6.7% |
| 2022 | $715 -2.5% | $16,120 -2.3% |
| 2021 | $733 | $16,500 |
| 2020 | $733 +12.5% | $16,500 +11.3% |
| 2019 | $652 | $14,820 |
| 2018 | $652 | $14,820 |
| 2017 | $652 | $14,820 -2% |
| 2016 | $652 +12.6% | $15,120 +16% |
| 2013 | $579 | $13,040 |
Find assessor info on the county website
Monthly payment
Est. payment
Payment breakdown
Explore the cost of this home by adjusting the details. Changes won't be saved.Climate risks
Neighborhood: Westmont
Nearby schools
Schools provided by the listing agent
- Elementary: WC Griggs
- Middle: Katherine H Hankins
- High: Theodore
Source: GCMLS. This data may not be complete. We recommend contacting the local school district to confirm school assignments for this home.
Similar homes
- $240,0003 bd2 ba2.3k sqft4350 Tara Dr W, Mobile, AL 36619For Sale
 MLS ID #7746259, Bobby Boudreaux, Azalea Real Estate Agency. GCMLS
- $211,5004 bd2 ba1.6k sqft5070 Santos Dr E, Mobile, AL 36619For Sale
 MLS ID #7774582, Brooke Butler, Butler & Co. Real Estate LLC. GCMLS
- $239,2594 bd2 ba2k sqft6616 Gaslight Ln N, Mobile, AL 36695For Sale
 MLS ID #7855632, Jessica Smith, Exp Realty LLC. GCMLS
- $245,0003 bd3 ba1.8k sqft3924 Medford Dr E, Mobile, AL 36693For Sale
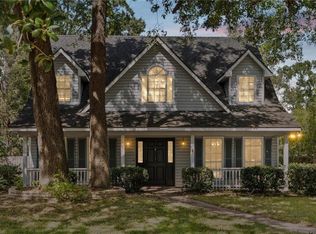 MLS ID #7847978, Hope Brooks, Roberts Brothers, Inc Malbis. GCMLS
