This 4-bedroom, 2-bath brick home sits on a spacious nearly half-acre lot. This move-in ready layout has a large open living area, spacious galley kitchen and a lot of natural sunlight. Bedrooms, hallway and dining room have beautiful wood floors. The in home laundry also serves as a side entrance for easy access to the kitchen from the driveway. The expansive backyard features a separate wrought iron fence great for pets, a 16x10 barn-style workshop with electricity and an additional 8x12 storage shed. Major updates include a 2017 roof with 30-year architectural shingles, 2019 HVAC, 2024 water heater and a current termite bond with Sentricon protection. Buyer to verify all information during due diligence.
Active
$211,500
5070 Santos Dr E, Mobile, AL 36619
4beds
1,618sqft
Single Family Residence, Residential
Built in 1970
0.46 Acres Lot
$-- Zestimate®
$131/sqft
$-- HOA
What's special
Spacious nearly half-acre lotSpacious galley kitchenExpansive backyard
- 154 days
- 258
- 16
Zillow last checked:
Listing updated:
Listed by:
Brooke Butler 251-232-9901,
Butler & Co. Real Estate LLC
Source: GCMLS,MLS#: 7774582
Facts & features
Interior
Bedrooms & bathrooms
- Bedrooms: 4
- Bathrooms: 2
- Full bathrooms: 2
Heating
- Heat Pump
Cooling
- Central Air
Appliances
- Included: Gas Cooktop, Gas Water Heater, Refrigerator, Range Hood
- Laundry: Laundry Room
Features
- Other
- Flooring: Carpet, Ceramic Tile
- Basement: None
- Has fireplace: No
- Fireplace features: None
Interior area
- Total structure area: 1,618
- Total interior livable area: 1,618 sqft
Video & virtual tour
Property
Parking
- Total spaces: 4
- Parking features: Driveway, Level Driveway
- Has uncovered spaces: Yes
Accessibility
- Accessibility features: None
Features
- Levels: One
- Patio & porch: None
- Exterior features: Private Yard, Storage
- Pool features: None
- Spa features: None
- Fencing: Partial,Wrought Iron
- Has view: Yes
- View description: Other
- Waterfront features: None
Lot
- Size: 0.46 Acres
- Dimensions: 100 x 200
- Features: Back Yard, Front Yard
Details
- Additional structures: Workshop
- Parcel number: 3308282002033
Construction
Type & style
- Home type: SingleFamily
- Architectural style: Traditional
- Property subtype: Single Family Residence, Residential
Materials
- Foundation: Slab
- Roof: Composition
Condition
- Year built: 1970
Utilities & green energy
- Electric: None
- Sewer: Septic Tank
- Water: Public
- Utilities for property: Sewer Available, Other, Water Available
Green energy
- Energy efficient items: None
Community & HOA
Community
- Features: None
- Subdivision: Westmont
Location
- Region: Mobile
Financial & listing details
- Price per square foot: $131/sqft
- Tax assessed value: $135,000
- Annual tax amount: $1,429
- Date on market: 5/21/2026
- Road surface type: Asphalt
Estimated market value
Not available
Estimated sales range
Not available
Not available
Price history
| Date | Event | Price |
|---|---|---|
| 5/21/2026 | Listed for sale | $211,500+8%$131/sqft |
Source:  Baldwin Realtors #396874 Report a problem Baldwin Realtors #396874 Report a problem | ||
| 11/13/2025 | Pending sale | $195,900$121/sqft |
Source:  GCMLS #7604840 Report a problem GCMLS #7604840 Report a problem | ||
| 9/11/2025 | Price change | $195,900-2%$121/sqft |
Source: GCMLS #7604840 Report a problem | ||
| 7/15/2025 | Listed for sale | $199,900+222.4%$124/sqft |
Source: GCMLS #7604840 Report a problem | ||
| 5/24/2004 | Sold | $62,000$38/sqft |
Source: Agent Provided Report a problem | ||
Public tax history
| Year | Property taxes | Tax assessment |
|---|---|---|
| 2025 | $1,310 +3.4% | $27,000 +3.4% |
| 2024 | $1,266 +18.5% | $26,100 +18.5% |
| 2023 | $1,068 +9.2% | $22,020 +9.2% |
| 2022 | $978 +7.8% | $20,160 +7.8% |
| 2021 | $907 +5.3% | $18,700 +5.3% |
| 2020 | $861 +6.2% | $17,760 +6.2% |
| 2019 | $811 | $16,720 |
| 2018 | $811 -2.3% | $16,720 -2.3% |
| 2017 | $830 | $17,120 -2.3% |
| 2016 | $830 +170.7% | $17,520 +116.3% |
| 2013 | $307 -3.7% | $8,100 -5.4% |
| 2010 | $319 | $8,560 |
| 2003 | -- | -- |
| 2002 | -- | -- |
| 2001 | -- | -- |
| 2000 | -- | -- |
Find assessor info on the county website
Monthly payment
Est. payment
Payment breakdown
Explore the cost of this home by adjusting the details. Changes won't be saved.Climate risks
Neighborhood: Westmont
Nearby schools
Schools provided by the listing agent
- Elementary: WC Griggs
- Middle: Katherine H Hankins
- High: Theodore
Source: GCMLS. This data may not be complete. We recommend contacting the local school district to confirm school assignments for this home.
Similar homes
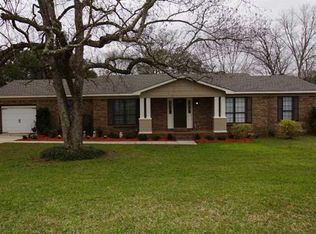
- $234,9003 bd2 ba2.2k sqft5932 Easy Ct, Mobile, AL 36619For Sale
 MLS ID #7847807, Larinda Gann, Jaguar Properties. GCMLS
 - $199,9003 bd2 ba1.2k sqft4747 Gold Mine Rd E, Mobile, AL 36619For Sale
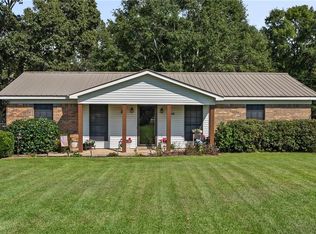 MLS ID #7849769, Kelli Dunn, Beck Properties Real Estate. GCMLS
 - $209,2193 bd2 ba1.6k sqft3009 Palomino Dr E, Mobile, AL 36693For Sale
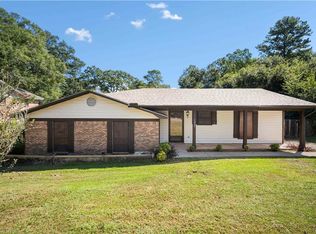 MLS ID #7850356, Lindsay Grandquest, Wellhouse Real Estate West LLC. GCMLS
 - $239,2594 bd2 ba2k sqft6616 Gaslight Ln N, Mobile, AL 36695For Sale
 MLS ID #7855632, Jessica Smith, Exp Realty LLC. GCMLS
