VRP SELLERS WILL ENTERTAIN OFFERS BETWEEN $199,000-219,000! USDA eligible-NO DOWN PAYMENT if you qualify! FORTIFIED ROOF - We have a certificate!!! SELLER WILL PAY $5000 TOWARDS BUYER'S CLOSING COSTS! Pretty red-brick home tucked away in Theodore, with easy access to the interstate for Miss workers! Step inside to a welcoming interior with plenty of space to relax, entertain, and make it your own. This home delivers a comfortable, easy-living floor plan that makes every square foot count. The functional layout offers three nicely sized bedrooms and two full baths, making it a great fit for a variety of lifestyles. Outside, you’ll appreciate the established neighborhood setting, privacy-fenced yard, and a location that keeps everyday conveniences within easy reach. With easy access to I-10, shopping, restaurants, schools, and everything Theodore and West Mobile have to offer, getting where you need to go is a breeze. Whether you’re looking for your first home, downsizing, or simply ready for a fresh start, 6301 Woodside Drive is ready to welcome you home! Affordable, adorable, and conveniently located — this one deserves a spot at the top of your list! Schedule your showing today!( Listing agent does not warrant square footage, buyer/buyers agent to verify.)
Active
$199,219
6301 Woodside Dr, Theodore, AL 36582
3beds
1,323sqft
Single Family Residence, Residential
Built in 1998
0.25 Acres Lot
$198,000 Zestimate®
$151/sqft
$-- HOA
What's special
Three nicely sized bedroomsPrivacy-fenced yardEstablished neighborhood settingPretty red-brick homeComfortable easy-living floor planWelcoming interior
- 35 days
- 900
- 56
Zillow last checked:
Listing updated:
Listed by:
Brett Walker 251-604-1674,
Keller Williams Mobile,
Marcile Sims 251-232-3090,
Keller Williams Mobile
Source: GCMLS,MLS#: 7817529
Facts & features
Interior
Bedrooms & bathrooms
- Bedrooms: 3
- Bathrooms: 2
- Full bathrooms: 2
Heating
- Central, Heat Pump
Cooling
- Ceiling Fan(s), Central Air
Appliances
- Included: Dishwasher, Electric Oven, Electric Range, Electric Water Heater
- Laundry: In Hall, Laundry Room, Main Level
Features
- High Speed Internet
- Flooring: Carpet, Vinyl
- Windows: None
- Basement: None
- Has fireplace: No
- Fireplace features: None
Interior area
- Total structure area: 1,323
- Total interior livable area: 1,323 sqft
Video & virtual tour
Property
Parking
- Total spaces: 2
- Parking features: Attached, Driveway, Garage, Garage Door Opener, Garage Faces Front
- Attached garage spaces: 1
- Has uncovered spaces: Yes
Accessibility
- Accessibility features: None
Features
- Levels: One
- Patio & porch: Covered, Front Porch, Patio
- Exterior features: None
- Pool features: None
- Spa features: None
- Fencing: Back Yard,Fenced,Privacy,Wood
- Has view: Yes
- View description: Other
- Waterfront features: None
Lot
- Size: 0.25 Acres
- Dimensions: 78 x 140
- Features: Back Yard, Front Yard
Details
- Additional structures: Shed(s)
- Parcel number: 3802043002001051
Construction
Type & style
- Home type: SingleFamily
- Architectural style: Traditional
- Property subtype: Single Family Residence, Residential
Materials
- Foundation: Slab
- Roof: Shingle
Condition
- Year built: 1998
Utilities & green energy
- Electric: 110 Volts, 220 Volts
- Sewer: Public Sewer
- Water: Public
- Utilities for property: Cable Available, Electricity Available, Sewer Available, Water Available
Green energy
- Energy efficient items: None
Community & HOA
Community
- Features: Near Schools, Near Shopping
- Subdivision: Woodside
Location
- Region: Theodore
Financial & listing details
- Price per square foot: $151/sqft
- Tax assessed value: $165,000
- Annual tax amount: $837
- Date on market: 8/6/2026
- Electric utility on property: Yes
- Road surface type: Asphalt
Estimated market value
$198,000
$188,000 - $208,000
$1,633/mo
Price history
| Date | Event | Price |
|---|---|---|
| 8/11/2026 | Listed for sale | $199,219$151/sqft |
Source:  GCMLS #7817529 Report a problem GCMLS #7817529 Report a problem | ||
Public tax history
| Year | Property taxes | Tax assessment |
|---|---|---|
| 2025 | $717 +7.6% | $16,160 +6.9% |
| 2024 | $666 +3.9% | $15,120 +3.6% |
| 2023 | $641 +14.2% | $14,600 +12.7% |
| 2022 | $562 +11.6% | $12,960 +10.2% |
| 2021 | $503 +1.4% | $11,760 +1.2% |
| 2020 | $497 +2.4% | $11,620 +2.1% |
| 2019 | $485 | $11,380 +3.8% |
| 2018 | $485 +3.3% | $10,960 -0.9% |
| 2017 | $469 | $11,060 +2.2% |
| 2016 | $469 -4.3% | $10,820 -5.1% |
| 2013 | $491 -0.6% | $11,400 -1.4% |
| 2010 | $494 +62.6% | $11,560 +51.3% |
| 2003 | $304 | $7,640 |
| 2002 | $304 +2% | $7,640 +1.6% |
| 2001 | $298 +11.2% | $7,520 |
| 2000 | $268 | $7,520 |
Find assessor info on the county website
Monthly payment
Est. payment
Payment breakdown
Explore the cost of this home by adjusting the details. Changes won't be saved.Climate risks
Neighborhood: Westfield
Nearby schools
Schools provided by the listing agent
- Elementary: Nan Gray Davis
- Middle: Katherine H Hankins
- High: Theodore
Source: GCMLS. This data may not be complete. We recommend contacting the local school district to confirm school assignments for this home.
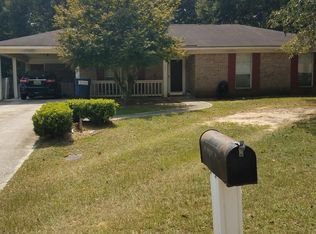

Similar homes
- $219,9003 bd2 ba1.3k sqft6644 Lydia Whiteford Ct, Theodore, AL 36582For Sale
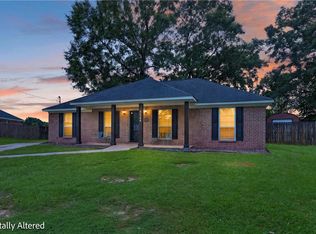 MLS ID #7816098, Erica Morris, IXL Real Estate LLC. GCMLS
 - $238,0003 bd2 ba1.4k sqft6241 Woodside Dr, Theodore, AL 36582For Sale
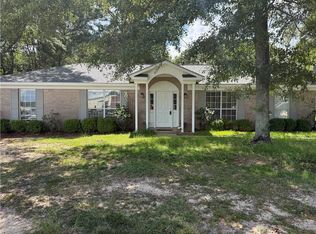 MLS ID #7700422, Devin Schaff, Keller Williams Mobile. GCMLS
 - $199,9003 bd2 ba1.4k sqft4579 Rose Hill Dr, Mobile, AL 36619For Sale
 MLS ID #7819983, Terri Baker, Cooper & Co Inc.. GCMLS
 - $199,9003 bd2 ba1.6k sqft2300 Ila Dr, Mobile, AL 36605For Sale
 MLS ID #7828205, Deja Brown, Ridings Realty, LLC. GCMLS
