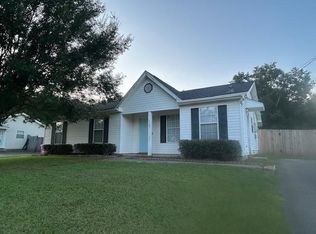
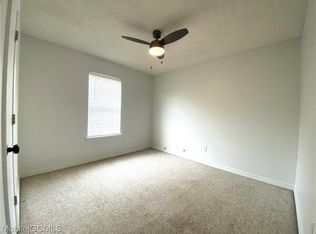
PRICE REDUCED TO MOVE!! USDA Eligible!! Move in Ready!!! Welcome home to 13170 Buckthorn Ct. This beautiful 3Br/2Ba home tucked inside a family-friendly, highly sought-after subdivision—the perfect place for first-time homebuyers to plant roots and grow. This charming home has been thoughtfully updated with major upgrades already complete, offering peace of mind for years to come. A 2024 tankless water heater provides endless hot water and increased efficiency, while the newer roof (2023) adds exceptional protection and long-term durability. In the heart of the home, the kitchen features updated appliances (2018), making daily cooking and entertaining easy and enjoyable. The hall bathroom has been completely refreshed, showcasing modern tile flooring, a brand-new tub/shower combo, and a stylish new vanity—bright, fresh, and move-in ready. Step outside to enjoy a welcoming neighborhood known for its community feel, safe streets, and family-oriented atmosphere. Whether you're buying your first home or looking for low-maintenance living with quality upgrades already done, this is an incredible opportunity you don’t want to miss. Call your Favorite Realtor for an appointment today. Buyer and Buyer's Agency to verify all information.
Active
Price cut: $5K (10/15)
$199,000
13170 Buckthorn Ct, Mobile, AL 36608
3beds
1,154sqft
Single Family Residence, Residential
Built in 1999
0.35 Acres Lot
$202,900 Zestimate®
$172/sqft
$8/mo HOA
What's special
Stylish new vanityModern tile flooring
- 49 days
- 575
- 40
Zillow last checked:
Listing updated:
Listed by:
Paula Kelley 251-401-4031,
Exp Realty LLC
Source: GCMLS,MLS#: 7829180
Facts & features
Interior
Bedrooms & bathrooms
- Bedrooms: 3
- Bathrooms: 2
- Full bathrooms: 2
Heating
- Central
Cooling
- Central Air
Appliances
- Included: Dishwasher, Electric Cooktop, Electric Oven, Microwave, Tankless Water Heater
- Laundry: Laundry Room
Features
- Cathedral Ceiling(s)
- Flooring: Ceramic Tile, Laminate
- Basement: None
- Has fireplace: No
- Fireplace features: None
Interior area
- Total structure area: 1,154
- Total interior livable area: 1,154 sqft
Video & virtual tour
Property
Parking
- Parking features: Driveway
- Has uncovered spaces: Yes
Accessibility
- Accessibility features: None
Features
- Levels: One
- Patio & porch: Front Porch, Patio
- Exterior features: None
- Pool features: None
- Spa features: None
- Fencing: Back Yard
- Has view: Yes
- Waterfront features: None
Lot
- Size: 0.35 Acres
- Dimensions: 78 x 198 x 78 x 198
Details
- Additional structures: Shed(s)
- Parcel number: 3501110000003063
Construction
Type & style
- Home type: SingleFamily
- Architectural style: Ranch
- Property subtype: Single Family Residence, Residential
Materials
- Brick Front, Vinyl Siding
- Foundation: Slab
- Roof: Shingle
Condition
- Year built: 1999
Utilities & green energy
- Electric: None
- Sewer: Septic Tank
- Water: Public
- Utilities for property: Electricity Available, Natural Gas Available, Phone Available, Water Available
Green energy
- Energy efficient items: None
Community & HOA
Community
- Features: HOA, Park
- Subdivision: Oakridge West
HOA
- Has HOA: Yes
- HOA fee: $100 annually
Location
- Region: Mobile
Financial & listing details
- Price per square foot: $172/sqft
- Tax assessed value: $160,000
- Annual tax amount: $709
- Date on market: 8/28/2026
- Electric utility on property: Yes
- Road surface type: Asphalt
Estimated market value
$202,900
$193,000 - $213,000
$1,546/mo
Price history
| Date | Event | Price |
|---|---|---|
| 10/15/2026 | Price change | $199,000-2.5%$172/sqft |
Source:  GCMLS #7829180 Report a problem GCMLS #7829180 Report a problem | ||
| 9/23/2026 | Price change | $204,000-0.5%$177/sqft |
Source: GCMLS #7829180 Report a problem | ||
| 9/18/2026 | Listed for sale | $205,000$178/sqft |
Source: GCMLS #7829180 Report a problem | ||
| 9/13/2026 | Pending sale | $205,000$178/sqft |
Source: GCMLS #7829180 Report a problem | ||
| 8/29/2026 | Listed for sale | $205,000+2.6%$178/sqft |
Source: GCMLS #7829180 Report a problem | ||
| 1/9/2026 | Listing removed | $199,900$173/sqft |
Source: eXp Realty #7691346 Report a problem | ||
| 12/29/2025 | Price change | $199,900-2.5%$173/sqft |
Source: GCMLS #7691346 Report a problem | ||
| 12/11/2025 | Listed for sale | $205,000+86.4%$178/sqft |
Source: GCMLS #7691346 Report a problem | ||
| 7/10/2018 | Sold | $110,000+15.6%$95/sqft |
Source: Public Record Report a problem | ||
| 5/14/2018 | Listed for sale | $95,115+3.4%$82/sqft |
Source: Re/Max Select #614390 Report a problem | ||
| 10/31/2005 | Sold | $92,000$80/sqft |
Source: Public Record Report a problem | ||
Public tax history
| Year | Property taxes | Tax assessment |
|---|---|---|
| 2025 | $709 +7.7% | $16,000 +7% |
| 2024 | $659 +20.6% | $14,960 +18.4% |
| 2023 | $546 +12.2% | $12,640 +10.7% |
| 2022 | $487 +10.3% | $11,420 +9% |
| 2021 | $441 -14% | $10,480 -0.9% |
| 2020 | $513 -48.3% | $10,580 -48.3% |
| 2019 | $992 -6.6% | $20,460 +117.7% |
| 2018 | $1,062 +132% | $9,400 +0.2% |
| 2017 | $458 | $9,380 -0.6% |
| 2016 | $458 +8.3% | $9,440 +1.5% |
| 2013 | $423 -3.9% | $9,300 -11.1% |
| 2010 | $440 -34.9% | $10,460 -20.9% |
| 2003 | $676 +133.9% | $13,220 +99.7% |
| 2002 | $289 | $6,620 |
Find assessor info on the county website
Monthly payment
Est. payment
Payment breakdown
Explore the cost of this home by adjusting the details. Changes won't be saved.Climate risks
Neighborhood: 36608
Nearby schools
Schools provided by the listing agent
- Elementary: Hutchens/Dawes
- Middle: Bernice J Causey
- High: Baker
Source: GCMLS. This data may not be complete. We recommend contacting the local school district to confirm school assignments for this home.

Similar homes
- $219,9003 bd2 ba1.4k sqft2890 Barlett Dr, Mobile, AL 36608For Sale
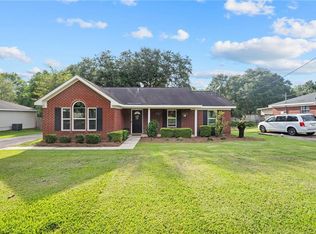 MLS ID #7830750, Parker Thoms, Wellhouse Real Estate Mississippi LLC. GCMLS
 - $193,0003 bd2 ba1.1k sqft13323 Copeland Island Ct, Mobile, AL 36695For Sale
 MLS ID #7817844, Terri Baker, Cooper & Co Inc.. GCMLS
 - $188,9003 bd2 ba1.1k sqft9711 Royal Woods Dr N, Mobile, AL 36608For Sale
 MLS ID #7837374, Chrissi Moore, Roberts Brothers West. GCMLS
 - $180,2003 bd2 ba1.1k sqft759 Trailwood Dr W, Mobile, AL 36608For Sale
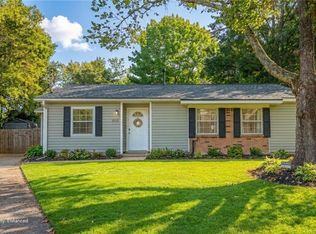 MLS ID #7822471, Melanie Green, Marketvision Real Estate LLC. GCMLS
