Built in 1998, 2890 Barlett Dr. delivers 1400+ sf brick construction on an oversized lot with room for added outdoor living. The living room is the centerpiece — a soaring vaulted ceiling, an arched transom window framing the front yard, and a brick wood-burning fireplace with a classic white mantel, already wired for a mounted television above. Wood flooring and tile runs throughout the living area. The kitchen is bright and genuinely workable, with crisp white cabinetry, a white subway tile backsplash, a deep single-basin sink under a window, a pull-down spray faucet, and a peninsula breakfast bar that opens straight to the adjoining dining area. Crown molding and tile flooring carry through, and a bay window with chandelier makes the dining space a natural gathering spot. A separate laundry room sits just off the kitchen with direct backyard access. The primary suite includes a private bath with a double vanity — a practical upgrade that keeps busy mornings moving. Location is the quiet advantage: just off Airport Boulevard in West Mobile, roughly three miles from the Mississippi/Alabama — convenient to Mobile shopping and dining with a straight shot west toward Mississippi! Located in a USDA-eligible area, this property may qualify for 100% financing for buyers who meet program guidelines and subject to lender approval. SCHEDULE YOUR SHOWING TODAY!
Active
Price cut: $10K (10/5)
$219,900
2890 Barlett Dr, Mobile, AL 36608
3beds
1,422sqft
Single Family Residence, Residential
Built in 1998
0.42 Acres Lot
$217,200 Zestimate®
$155/sqft
$-- HOA
What's special
Brick constructionPull-down spray faucetTile flooring carry throughOversized lotWhite subway tile backsplashCrisp white cabinetryCrown molding
- 45 days
- 638
- 50
Zillow last checked:
Listing updated:
Listed by:
Parker Thoms 601-788-7786,
Wellhouse Real Estate Mississippi LLC
Source: GCMLS,MLS#: 7830750
Facts & features
Interior
Bedrooms & bathrooms
- Bedrooms: 3
- Bathrooms: 2
- Full bathrooms: 2
Heating
- Central
Cooling
- Ceiling Fan(s), Central Air
Appliances
- Included: Dishwasher
Features
- Entrance Foyer
- Flooring: Other
- Basement: None
- Has fireplace: Yes
- Fireplace features: Decorative
Interior area
- Total structure area: 1,422
- Total interior livable area: 1,422 sqft
Video & virtual tour
Property
Parking
- Parking features: Driveway
- Has uncovered spaces: Yes
Accessibility
- Accessibility features: None
Features
- Levels: One
- Patio & porch: Front Porch
- Exterior features: None
- Pool features: None
- Spa features: None
- Fencing: Chain Link
- Has view: Yes
- Waterfront features: None
Lot
- Size: 0.42 Acres
- Dimensions: 248 x 89 x 293 x 71
- Features: Back Yard
Details
- Additional structures: None
- Parcel number: 3501110000003036
Construction
Type & style
- Home type: SingleFamily
- Architectural style: Country
- Property subtype: Single Family Residence, Residential
Materials
- Foundation: Slab
- Roof: Composition
Condition
- Year built: 1998
Utilities & green energy
- Electric: 110 Volts, 220 Volts
- Sewer: Public Sewer
- Water: Public
- Utilities for property: None
Green energy
- Energy efficient items: None
Community & HOA
Community
- Features: None
- Subdivision: Oak Ridge
Location
- Region: Mobile
Financial & listing details
- Price per square foot: $155/sqft
- Tax assessed value: $158,700
- Annual tax amount: $703
- Date on market: 9/1/2026
- Road surface type: None
Estimated market value
$217,200
$206,000 - $228,000
$1,614/mo
Price history
| Date | Event | Price |
|---|---|---|
| 10/5/2026 | Price change | $219,900-4.3%$155/sqft |
Source:  GCMLS #7830750 Report a problem GCMLS #7830750 Report a problem | ||
| 9/1/2026 | Listed for sale | $229,900+121.1%$162/sqft |
Source: GCMLS #7830750 Report a problem | ||
| 11/16/2015 | Sold | $104,000-5.4%$73/sqft |
Source: Public Record Report a problem | ||
| 6/23/2015 | Listed for sale | $109,900+56.9%$77/sqft |
Source: BERKSHIRE HATHAWAY HOMESERVICES COOPER & CO, INC. #521550 Report a problem | ||
| 7/24/2014 | Listing removed | $925$1/sqft |
Source: The Daily Classifieds Report a problem | ||
| 6/14/2014 | Listed for rent | $925$1/sqft |
Source: The Daily Classifieds Report a problem | ||
| 5/18/2013 | Listing removed | $925$1/sqft |
Source: The Daily Classifieds Report a problem | ||
| 4/4/2013 | Listed for rent | $925$1/sqft |
Source: The Daily Classifieds Report a problem | ||
| 4/19/2011 | Sold | $70,031-32.5%$49/sqft |
Source: Public Record Report a problem | ||
| 3/28/2011 | Listed for sale | $103,800$73/sqft |
Source: RE/MAX Realty Centre #223537 Report a problem | ||
Public tax history
| Year | Property taxes | Tax assessment |
|---|---|---|
| 2025 | $703 +4.9% | $15,880 +4.5% |
| 2024 | $670 +21.9% | $15,200 +19.5% |
| 2023 | $550 +14.5% | $12,720 +12.8% |
| 2022 | $480 +7.1% | $11,280 +6.2% |
| 2021 | $448 -2.3% | $10,620 -2% |
| 2020 | $459 +4.6% | $10,840 +4% |
| 2019 | $438 -13.8% | $10,420 -1.9% |
| 2018 | $508 -2.2% | $10,620 -0.4% |
| 2017 | $520 | $10,660 -50.3% |
| 2016 | $520 +7% | $21,460 +102.5% |
| 2013 | $486 -6.3% | $10,600 -12.3% |
| 2010 | $519 +49% | $12,080 +54.1% |
| 2003 | $348 | $7,840 |
| 2002 | $348 +12.9% | $7,840 +11.7% |
| 2001 | $308 +10% | $7,020 |
| 2000 | $280 | $7,020 |
Find assessor info on the county website
Monthly payment
Est. payment
Payment breakdown
Explore the cost of this home by adjusting the details. Changes won't be saved.Climate risks
Neighborhood: 36608
Nearby schools
Schools provided by the listing agent
- Elementary: Hutchens/Dawes
- Middle: Bernice J Causey
- High: Baker
Source: GCMLS. This data may not be complete. We recommend contacting the local school district to confirm school assignments for this home.

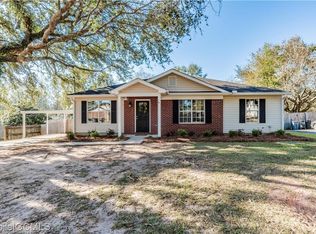

Similar homes
- $199,0003 bd2 ba1.1k sqft13170 Buckthorn Ct, Mobile, AL 36608For Sale
 MLS ID #7829180, Paula Kelley, Exp Realty LLC. GCMLS
 - $250,2653 bd2 ba1.8k sqft2775 Oakridge West Dr, Mobile, AL 36608For Sale
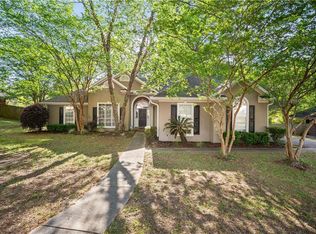 MLS ID #7750662, Malcolm Seals, TerrDomus LLC. GCMLS
 - $225,0003 bd2 ba1.5k sqft13340 Copeland Island Dr S, Mobile, AL 36695For Sale
 MLS ID #7844889, Kristian Calvert, Beck Properties Real Estate. GCMLS
 - $215,0003 bd2 ba1.8k sqft5724 Green Tree Rd, Mobile, AL 36609For Sale
 MLS ID #7853403, Crimson Jackson, Rezults Real Estate Services LLC. GCMLS
