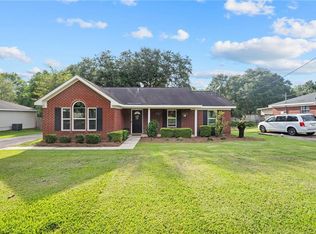
WELCOME HOME TO THIS CHARMING 3 BEDROOM, 2 BATH RESIDENCE OFFERING COMFORT,SPACE,AND FUNCTIONALITY. THE SPACIOUS LAYOUT IS PERFECT FOR EVERYDAY LIVING AND ENTERTAINING.THE PRIVATE SUITE FEATURES A PRIVATE GARDEN BATHROOM, CREATING A RELAXING RETREAT AFTER A LONG DAY. ALL APPLIANCES TO INCLUDE ROOF AND AC UNIT WERE REPLACED IN 2020 AND HOT WATER HEATER REPLACED IN 2021. STEP OUTSIDE TO ENJOY THE LARGE BACKYARD,IDEAL FOR FAMILY GATHERINGS,GARDENING,OR CREATING YOUR OWN OUTDOOR OASIS.UNWIND ON THE BACK PORCH,WHERE YOU CAN ENJOY YOUR MORNING COFFEE OR EVENING RELAXATION IN A PEACEFUL SETTING. WHETHER YOU'RE A FIRST TIME HOME BUYER,LOOKING TO UPGRADE,OR SEARCHING FOR A PLACE TO CALL HOME,THIS PROPERTY OFFERS THE PERFECT COMBINATION OF COMFORT,PRIVACY,AND OUTDOOR LIVING.DON'T MISS THE OPPORTUNITY TO MAKE THIS BEAUTIFUL HOME YOURS. BUYERS AND BUYER AGENTS TO VERIFY ANY INFORMATION THEY DEEM NECESSARY DURING DUE DILLIGENCE.
Pending
Price cut: $10K (8/5)
$230,000
2910 Barlett Dr, Mobile, AL 36608
3beds
1,395sqft
Single Family Residence, Residential
Built in 1999
0.48 Acres Lot
$228,200 Zestimate®
$165/sqft
$10/mo HOA
What's special
Spacious layout
- 40 days
- 275
- 27
Likely to sell faster than
Zillow last checked:
Listing updated:
Listed by:
Delmonica Washington 251-366-7784,
Edwards Legacy Realty Group LLC
Source: GCMLS,MLS#: 7809281
Facts & features
Interior
Bedrooms & bathrooms
- Bedrooms: 3
- Bathrooms: 2
- Full bathrooms: 2
Heating
- Central
Cooling
- Central Air
Appliances
- Included: Dishwasher, Dryer, Electric Range, Electric Water Heater, Gas Water Heater, Microwave, Refrigerator, Washer
- Laundry: Laundry Room
Features
- Double Vanity, High Ceilings 10 ft Main, Tray Ceiling(s), Walk-In Closet(s)
- Flooring: Carpet, Laminate
- Windows: Storm Window(s)
- Basement: None
- Has fireplace: Yes
- Fireplace features: Gas Starter, Great Room
Interior area
- Total structure area: 1,395
- Total interior livable area: 1,395 sqft
Video & virtual tour
Property
Parking
- Total spaces: 2
- Parking features: Carport
- Carport spaces: 2
Accessibility
- Accessibility features: Accessible Entrance, Accessible Kitchen
Features
- Levels: One
- Patio & porch: Covered, Enclosed, Rear Porch, Screened
- Exterior features: Private Yard
- Pool features: None
- Spa features: None
- Fencing: Back Yard,Fenced,Privacy
- Has view: Yes
- View description: City
- Waterfront features: None
Lot
- Size: 0.48 Acres
- Features: Back Yard, Front Yard
Details
- Additional structures: Shed(s)
- Parcel number: 3501110000003088
Construction
Type & style
- Home type: SingleFamily
- Architectural style: Traditional
- Property subtype: Single Family Residence, Residential
Materials
- Brick Front, Vinyl Siding
- Foundation: Slab
- Roof: Shingle
Condition
- Year built: 1999
Utilities & green energy
- Electric: 110 Volts, 220 Volts
- Sewer: Septic Tank
- Water: Public
- Utilities for property: Cable Available, Electricity Available, Natural Gas Available, Phone Available, Sewer Available, Water Available
Green energy
- Energy efficient items: HVAC
Community & HOA
Community
- Features: HOA, Park, Sidewalks
- Subdivision: Oakridge West
HOA
- Has HOA: Yes
- HOA fee: $120 annually
Location
- Region: Mobile
Financial & listing details
- Price per square foot: $165/sqft
- Tax assessed value: $222,700
- Annual tax amount: $1,014
- Date on market: 7/22/2026
- Electric utility on property: Yes
- Road surface type: Paved
Estimated market value
$228,200
$217,000 - $240,000
$1,651/mo
Price history
| Date | Event | Price |
|---|---|---|
| 8/10/2026 | Pending sale | $230,000$165/sqft |
Source: | ||
| 8/5/2026 | Price change | $230,000-4.2%$165/sqft |
Source: | ||
| 7/22/2026 | Listed for sale | $240,000+47.2%$172/sqft |
Source: | ||
| 2/17/2021 | Sold | $163,000+8.5%$117/sqft |
Source: Public Record Report a problem | ||
| 11/24/2020 | Listed for sale | $150,165+70.6%$108/sqft |
Source: Better Homes&Gardens Re Mnstr #646790 Report a problem | ||
| 10/14/2020 | Sold | $88,000+738.1%$63/sqft |
Source: Public Record Report a problem | ||
| 9/12/2014 | Sold | $10,500-91.6%$8/sqft |
Source: Public Record Report a problem | ||
| 8/11/2010 | Listing removed | $125,500$90/sqft |
Source: RE/MAX Realty Professionals #435 Report a problem | ||
| 8/6/2010 | Listed for sale | $125,500+56.1%$90/sqft |
Source: RE/MAX Realty Professionals #435 Report a problem | ||
| 3/19/1998 | Sold | $80,400$58/sqft |
Source: Public Record Report a problem | ||
Public tax history
| Year | Property taxes | Tax assessment |
|---|---|---|
| 2025 | $1,014 +3.9% | $22,280 +3.6% |
| 2024 | $976 +21.2% | $21,500 +19.6% |
| 2023 | $805 +12% | $17,980 +11% |
| 2022 | $719 -34.1% | $16,200 -28% |
| 2021 | $1,091 +122.8% | $22,500 +96% |
| 2020 | $490 +5% | $11,480 +4.4% |
| 2019 | $467 -13% | $11,000 -1.8% |
| 2018 | $537 -2.1% | $11,200 -0.4% |
| 2017 | $548 | $11,240 -0.9% |
| 2016 | $548 +12.1% | $11,340 +6.6% |
| 2013 | $489 -5.8% | $10,640 -11.9% |
| 2010 | $519 +51.5% | $12,080 +56.5% |
| 2003 | $342 | $7,720 |
| 2002 | -- | -- |
Find assessor info on the county website
Monthly payment
Est. payment
Payment breakdown
Explore the cost of this home by adjusting the details. Changes won't be saved.Climate risks
Neighborhood: 36608
Nearby schools
Schools provided by the listing agent
- Elementary: Hutchens/Dawes
- Middle: Bernice J Causey
- High: Baker
Source: GCMLS. This data may not be complete. We recommend contacting the local school district to confirm school assignments for this home.


