Skip main navigation
Active
  • $223,000

    5724 Green Tree Rd, Mobile, AL 36609

    3beds
    --sqft
    : 
    $1,356/mo
    Get pre-qualified
    Single Family Residence, Residential
    Built in 1981
    0.25 Acres Lot
    $-- Zestimate®
    $--/sqft
    $-- HOA

    What's special

    Newer roofFantastic curb appealFormal dining roomCustom built-in bookshelvesBeautiful wood-look flooringDeep walk-in closetWelcoming foyer
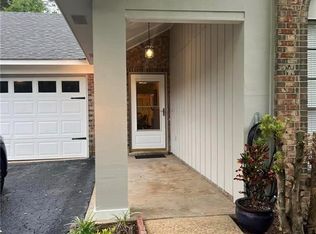
    Welcome to this completely updated, move-in-ready 3-bedroom, 2-bathroom brick home in Mobile! Boasting fantastic curb appeal, this 1,671 sq ft property offers total peace of mind with a newer roof, 2024 HVAC, 2025 windows, and fresh 2024 low-maintenance siding. Step through the welcoming foyer into a carpet-free interior highlighted by gorgeous crown molding, upgraded 6-panel solid core doors, and a spacious living area centered around a stunning floor-to-ceiling brick hearth fireplace featuring custom built-in bookshelves. The functional floor plan includes a dedicated laundry room and a formal dining room seamlessly connected to the kitchen. Designed with a desirable split-bedroom layout for maximum privacy, the sprawling 21x15 master suite occupies its own wing of the home, completely separate from the secondary bedrooms. This private retreat showcases high vaulted ceilings, beautiful wood-look flooring, a deep walk-in closet, and a private en-suite bathroom complete with a convenient built-in vanity. Storage is effortless with a fully decked attic and a 2-car garage equipped with built-in cabinetry. Step out back to enjoy the large, fully screened-in back porch, perfect for pest-free outdoor relaxation. The porch overlooks a private, fully fenced backyard featuring brand-new sod (2026) and beautiful, mature shade trees that keep the yard cool and comfortable. Turnkey living at its finest!
    10 days
    |
    169
    |
    14
    |

    Zillow last checked:

    Listing updated:

    Listed by:

    Crimson Jackson 251-802-4263,

    IXL Real Estate LLC

    Source: GCMLS,MLS#: 7804057MLS Logo

      Facts & features

      Interior

      Bedrooms & bathrooms
      • Bedrooms: 3
      • Bathrooms: 2
      • Full bathrooms: 2
      Heating
      • Central, Electric
      Cooling
      • Ceiling Fan(s), Central Air
      Appliances
      • Included: Dishwasher
      • Laundry: In Hall, Laundry Room
      Features
      • Bookcases, Entrance Foyer
      • Flooring: Laminate
      • Windows: Insulated Windows
      • Basement: None
      • Has fireplace: Yes
      • Fireplace features: Electric
      Interior area
      • Total structure area: 0
      Video & virtual tour

      Property

      Parking
      • Total spaces: 4
      • Parking features: Attached, Garage, Garage Faces Front
      • Attached garage spaces: 2
      Accessibility
      • Accessibility features: Accessible Kitchen
      Features
      • Levels: One
      • Patio & porch: Covered, Enclosed, Front Porch, Rear Porch, Screened
      • Exterior features: Private Yard
      • Pool features: None
      • Spa features: None
      • Fencing: Back Yard,Fenced,Privacy
      • Has view: Yes
      • View description: City
      • Waterfront features: None
      Lot
      • Size: 0.25 Acres
      • Dimensions: 75 x 127 x 62 x 127
      • Features: Back Yard
      Details
      • Additional structures: Garage(s)
      • Parcel number: 2808334001001003
      • Special conditions: Sold As/Is

      Construction

      Type & style
      • Home type: SingleFamily
      • Architectural style: Ranch,Traditional
      • Property subtype: Single Family Residence, Residential
      Materials
      • Vinyl Siding
      • Foundation: Slab
      Condition
      • Year built: 1981

      Utilities & green energy

      • Electric: 110 Volts
      • Sewer: Public Sewer
      • Water: Public
      • Utilities for property: Cable Available, Electricity Available, Natural Gas Available, Phone Available, Sewer Available, Water Available
      Green energy
      • Energy efficient items: None

      Community & HOA

      Community
      • Features: Near Schools, Near Shopping, Park, Playground, Sidewalks
      • Subdivision: Amberly Courtyards
      Location
      • Region: Mobile

      Financial & listing details

      • Tax assessed value: $167,600
      • Annual tax amount: $2,010
      • Date on market: 7/21/2026
      • Electric utility on property: Yes
      • Road surface type: Asphalt

        Estimated market value

        Not available

        Estimated sales range

        Not available

        Not available

        Price history

        DateEventPrice
        7/23/2026Listed for sale$223,000+99.1%
        Source: GCMLS #7804057 Report a problem
        10/8/2013Sold$112,000-6.6%
        Source: Public Record Report a problem
        9/17/2013Price change$119,900-3.2%
        Source: RE/MAX Realty Professionals #255507 Report a problem
        8/22/2013Price change$123,900-0.8%
        Source: RE/MAX Realty Professionals #255507 Report a problem
        7/13/2013Listed for sale$124,900
        Source: RE/MAX Realty Professionals #255507 Report a problem

        Public tax history

        YearProperty taxesTax assessment
        2025-- $16,760 +5.1%
        2024-- $15,940 -49.4%
        2023$2,000 $31,500 +125.3%
        2022-- $13,980 +12.6%
        2021-- $12,420 +5.8%
        2020-- $11,740 +3.3%
        2019-- $11,360 -2.2%
        2018-- $11,620 +6%
        2017-- $10,960 +3.2%
        2016-- $10,620 -14.6%
        2013$683 -3.7%$12,440 -5.5%
        2010$709 +51.6%$13,160 +56.3%
        2003$468 $8,420
        2002$468 +13.9%$8,420 +12%
        2001$411 +28.2%$7,520
        2000$320 $7,520
        Find assessor info on the county website

        Monthly payment

        Est. payment

        Payment breakdown

        Explore the cost of this home by adjusting the details. Changes won't be saved.
        All calculations are estimates and provided by Zillow, Inc. for informational purposes only. Actual amounts may vary.
        HOA fees may include property taxes on listings classified as Co-Ops. Contact the listing agent and/or owner for fee details.
        Mortgage interest rates are dependent on a number of factors, including credit score, down payment, and repayment length. Interest rate data provided by Zillow Group Marketplace, Inc. as of 1/1/1970 from various mortgage lenders with which we have lead or other similar arrangements; the Estimated Payment is an average of those rates.
        See how much you could borrow to make a competitive offer.

        Climate risks

        Neighborhood: Malibar Heights

        Getting around

        16 / 100
        Car-Dependent
        19 / 100
        Somewhat Bikeable

        Nearby schools

        GreatSchools rating
        Schools provided by the listing agent
        • Elementary: Olive J Dodge
        • Middle: Burns
        • High: Murphy

        Source: GCMLS. This data may not be complete. We recommend contacting the local school district to confirm school assignments for this home.

        A local agent can set up tours, give advice and negotiate with sellers.

        Browse local experts

        Similar homes