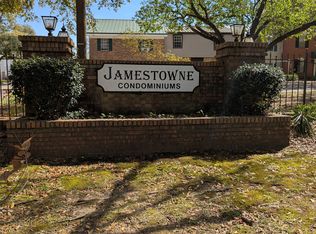
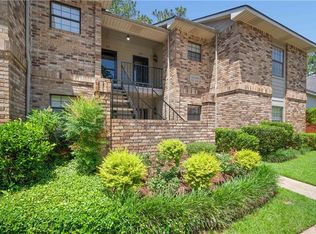
Welcome to 4017 Cottage Hill Road, Unit 73 in the desirable Jamestowne Condominiums! This freshly updated 4-bedroom, 2.5-bath condo offers the perfect combination of space, style, and low-maintenance living in a convenient Mobile location. Step inside to discover luxury vinyl flooring throughout, creating a modern, cohesive look that is both beautiful and easy to maintain. The spacious family room features freshly painted decorative beams, adding warmth and character to the inviting living space. The functional floor plan includes generous living and dining areas, a well-appointed kitchen with a brand-new stove, and a convenient half bath on the main level. Upstairs, you'll find four generously sized bedrooms and two full bathrooms, providing plenty of space for family, guests, or a home office. Enjoy your own private retreat with the enclosed private patio, perfect for relaxing, entertaining, or enjoying your morning coffee in a quiet outdoor setting. Take advantage of all the benefits of condo living with community amenities and reduced exterior maintenance, allowing more time to enjoy the things you love. Conveniently located near shopping, dining, schools, and major roadways, this move-in-ready home offers exceptional comfort and convenience. Whether you're a first-time homebuyer, looking for additional space, or seeking a smart investment opportunity, this beautifully updated condo is ready to welcome you home. Offered at $185,000. Schedule your private showing today!
Active
Price cut: $4.9K (9/15)
$175,000
4017 Cottage Hill Rd APT 73, Mobile, AL 36609
4beds
1,850sqft
Condominium, Residential
Built in 1973
-- sqft lot
$168,600 Zestimate®
$95/sqft
$244/mo HOA
What's special
Enclosed private patioFreshly painted decorative beamsFour generously sized bedroomsInviting living spaceLuxury vinyl flooring throughoutSpacious family room
- 56 days
- 558
- 56
Zillow last checked:
Listing updated:
Listed by:
Bridgette Holloway 251-232-8621,
Pinnacle Properties Gulf Coast LLC,
Kimberly Chestang Carter 251-422-5404,
Pinnacle Properties Gulf Coast LLC
Source: GCMLS,MLS#: 7810932
Facts & features
Interior
Bedrooms & bathrooms
- Bedrooms: 4
- Bathrooms: 3
- Full bathrooms: 2
- 1/2 bathrooms: 1
Heating
- Central
Cooling
- Ceiling Fan(s), Central Air
Appliances
- Included: Dishwasher, Disposal, Electric Range
- Laundry: Laundry Room
Features
- Beamed Ceilings
- Basement: None
- Has fireplace: No
- Fireplace features: None
Interior area
- Total structure area: 1,850
- Total interior livable area: 1,850 sqft
Video & virtual tour
Property
Parking
- Total spaces: 2
- Parking features: Assigned
Accessibility
- Accessibility features: None
Features
- Levels: Two
- Patio & porch: Enclosed, Patio
- Exterior features: Courtyard
- Pool features: In Ground
- Spa features: None
- Fencing: Back Yard
- Has view: Yes
- View description: Pool
- Has water view: Yes
- Waterfront features: None
Lot
- Size: 5.66 Acres
- Features: Zero Lot Line, Other
Details
- Additional structures: Other
- Parcel number: 280735400006473
Construction
Type & style
- Home type: Condo
- Architectural style: Cape Cod
- Property subtype: Condominium, Residential
Materials
- Foundation: Slab
- Roof: Shingle
Condition
- Year built: 1973
Utilities & green energy
- Electric: 220 Volts
- Sewer: Public Sewer
- Water: Public
- Utilities for property: Electricity Available
Green energy
- Energy efficient items: None
Community & HOA
Community
- Features: Clubhouse, Near Schools, Near Shopping, Pool, Spa/Hot Tub, Tennis Court(s)
- Subdivision: Jamestowne Condominium
HOA
- Has HOA: Yes
- HOA fee: $244 monthly
Location
- Region: Mobile
Financial & listing details
- Price per square foot: $95/sqft
- Annual tax amount: $981
- Date on market: 7/27/2026
- Electric utility on property: Yes
- Road surface type: Asphalt
Estimated market value
$168,600
$160,000 - $177,000
$1,863/mo
Price history
| Date | Event | Price |
|---|---|---|
| 9/15/2026 | Price change | $175,000-2.7%$95/sqft |
Source:  GCMLS #7810932 Report a problem GCMLS #7810932 Report a problem | ||
| 9/3/2026 | Price change | $179,900-2.8%$97/sqft |
Source: GCMLS #7810932 Report a problem | ||
| 7/27/2026 | Listed for sale | $185,000+108.1%$100/sqft |
Source: GCMLS #7810932 Report a problem | ||
| 3/24/2021 | Listing removed | -- |
Source: Owner Report a problem | ||
| 10/27/2014 | Listing removed | $88,900$48/sqft |
Source: Owner Report a problem | ||
| 5/13/2014 | Listed for sale | $88,900$48/sqft |
Source: Owner Report a problem | ||
Public tax history
Tax history is unavailable.
Monthly payment
Est. payment
Payment breakdown
Explore the cost of this home by adjusting the details. Changes won't be saved.Climate risks
Neighborhood: Skyland Park
Nearby schools
Schools provided by the listing agent
- Elementary: Kate Shepard
- High: WP Davidson
Source: GCMLS. This data may not be complete. We recommend contacting the local school district to confirm school assignments for this home.
- $131,1003 bd3 ba1.6k sqft4017 Cottage Hill Rd APT 52, Mobile, AL 36609Off Market
- $150,1703 bd3 ba1.6k sqft4017 Cottage Hill Rd APT 14, Mobile, AL 36609Pending
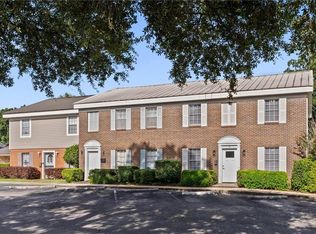
- $130,0004 bd3 ba1.8k sqft4017 Cottage Hill Rd APT 34, Mobile, AL 36609For Sale
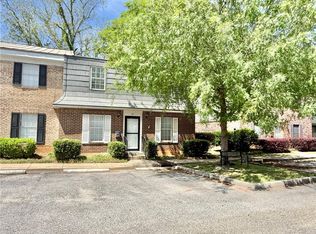
- $169,0004 bd3 ba1.8k sqft4017 Cottage Hill Rd APT 58, Mobile, AL 36609For Sale

Similar homes
- $169,0004 bd3 ba1.8k sqft4017 Cottage Hill Rd APT 58, Mobile, AL 36609For SaleMLS ID #7786750, Frankie Wink, Legendary Realty,LLC. GCMLS
- $143,9003 bd3 ba1.6k sqft4017 Cottage Hill Rd APT 53, Mobile, AL 36609For Sale
 MLS ID #7830083, Sock Hii Yeo, Exit Allstar Realty. GCMLS
 - $169,1793 bd3 ba1.8k sqft2901 Grant St Unit 304, Mobile, AL 36606For Sale
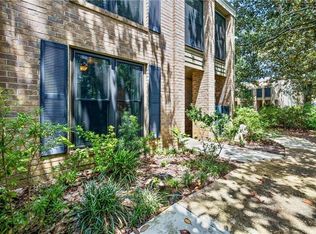 MLS ID #7818735, Marcile Sims, Keller Williams Mobile. GCMLS
 - $188,0002 bd2 ba1k sqft1260 Sutton Ct APT 203, Mobile, AL 36609For Sale
 MLS ID #7772018, Asia Davis, DP & Associates Real Estate Co. GCMLS
