Step into easy living in this end-unit condo featuring 3 beds and 2.5 baths. No carpet throughout and move-in ready! The kitchen includes a breakfast bar, and the private fenced patio is perfect for relaxing or entertaining. Upstairs, you'll find three generously sized bedrooms and two full baths. Close to schools, restaurants, I-65, and grocery shopping. Community amenities include a pool, clubhouse, and tennis court. Refrigerator to remain at no value. Let's make it yours and start packing! Call your favorite real estate agent today to schedule your private tour. Buyers/buyer's agent to confirm all information deemed important to the buyers.
Active
$143,900
4017 Cottage Hill Rd APT 53, Mobile, AL 36609
3beds
1,641sqft
Condominium, Residential, Townhouse
Built in 1973
5.66 Acres Lot
$-- Zestimate®
$88/sqft
$229/mo HOA
What's special
Tennis courtPrivate fenced patioThree generously sized bedrooms
- 47 days
- 295
- 32
Zillow last checked:
Listing updated:
Listed by:
Sock Hii Yeo 251-219-8287,
Exit Allstar Realty
Source: GCMLS,MLS#: 7830083
Facts & features
Interior
Bedrooms & bathrooms
- Bedrooms: 3
- Bathrooms: 3
- Full bathrooms: 2
- 1/2 bathrooms: 1
Heating
- Electric
Cooling
- Ceiling Fan(s), Central Air
Appliances
- Included: Dishwasher, Electric Range, Electric Water Heater, Microwave, Refrigerator
- Laundry: Main Level
Features
- Beamed Ceilings, Central Vacuum
- Flooring: Ceramic Tile, Laminate
- Windows: None
- Basement: None
- Has fireplace: No
- Fireplace features: None
Interior area
- Total structure area: 1,641
- Total interior livable area: 1,641 sqft
Video & virtual tour
Property
Parking
- Total spaces: 2
- Parking features: Assigned
Accessibility
- Accessibility features: None
Features
- Levels: Two
- Patio & porch: Patio
- Exterior features: Awning(s)
- Pool features: In Ground
- Spa features: None
- Fencing: Back Yard,Fenced
- Has view: Yes
- View description: City
- Waterfront features: None
Lot
- Size: 5.66 Acres
- Features: Back Yard
Details
- Additional structures: None
- Parcel number: 280735400006453
- Special conditions: No disclosures from Seller,Sold As/Is
Construction
Type & style
- Home type: Townhouse
- Architectural style: Townhouse
- Property subtype: Condominium, Residential, Townhouse
Materials
- Brick Front
- Foundation: Slab
- Roof: Metal
Condition
- Year built: 1973
Utilities & green energy
- Electric: 110 Volts
- Sewer: Public Sewer
- Water: Public
- Utilities for property: Electricity Available, Water Available
Green energy
- Energy efficient items: None
Community & HOA
Community
- Features: Clubhouse, HOA, Near Schools, Near Shopping, Playground, Pool, Restaurant, Tennis Court(s)
- Subdivision: Jamestowne Condominium
HOA
- Has HOA: Yes
- HOA fee: $229 monthly
Location
- Region: Mobile
Financial & listing details
- Price per square foot: $88/sqft
- Tax assessed value: $173,800
- Annual tax amount: $1,994
- Date on market: 8/31/2026
- Electric utility on property: Yes
- Road surface type: Asphalt
Estimated market value
Not available
Estimated sales range
Not available
$1,587/mo
Price history
| Date | Event | Price |
|---|---|---|
| 8/31/2026 | Listed for sale | $143,900+0.6%$88/sqft |
Source:  GCMLS #7830083 Report a problem GCMLS #7830083 Report a problem | ||
| 5/26/2026 | Listing removed | $143,000$87/sqft |
Source: EXIT Realty broker feed #7672217 Report a problem | ||
| 5/8/2026 | Price change | $143,000-3.4%$87/sqft |
Source: GCMLS #7672217 Report a problem | ||
| 1/12/2026 | Price change | $148,000-3%$90/sqft |
Source: GCMLS #7672217 Report a problem | ||
| 10/27/2025 | Listed for sale | $152,600+83.9%$93/sqft |
Source: GCMLS #7672217 Report a problem | ||
| 10/24/2022 | Listing removed | -- |
Source: Roberts Brothers Report a problem | ||
| 10/11/2022 | Listed for rent | $1,125+7.1%$1/sqft |
Source: Roberts Brothers #7128098 Report a problem | ||
| 10/7/2021 | Listing removed | -- |
Source: Roberts Brothers Report a problem | ||
| 10/2/2021 | Listed for rent | $1,050+5%$1/sqft |
Source: Roberts Brothers #658510 Report a problem | ||
| 5/9/2020 | Listing removed | $1,000$1/sqft |
Source: Roberts Brothers West #638813 Report a problem | ||
| 4/24/2020 | Listed for rent | $1,000$1/sqft |
Source: Roberts Brothers West #638813 Report a problem | ||
| 3/2/2020 | Sold | $83,000-9.8%$51/sqft |
Source:  Baldwin Realtors #293839 Report a problem Baldwin Realtors #293839 Report a problem | ||
| 1/24/2020 | Listed for sale | $92,000+15.7%$56/sqft |
Source: Coldwell Banker Charles Hayes #635842 Report a problem | ||
| 8/5/2014 | Sold | $79,500$48/sqft |
Source: Public Record Report a problem | ||
Public tax history
| Year | Property taxes | Tax assessment |
|---|---|---|
| 2025 | $1,994 +1.3% | $31,400 +1.3% |
| 2024 | $1,969 +17.4% | $31,000 +17.4% |
| 2023 | $1,676 +16.8% | $26,400 +16.8% |
| 2022 | $1,435 +52.7% | $22,600 +52.7% |
| 2021 | $940 | $14,800 +100% |
| 2020 | -- | $7,400 |
| 2019 | -- | $7,400 |
| 2018 | -- | $7,400 |
| 2017 | -- | $7,400 |
| 2016 | -- | $7,400 -49.9% |
| 2013 | $937 | $14,760 |
Find assessor info on the county website
Monthly payment
Est. payment
Payment breakdown
Explore the cost of this home by adjusting the details. Changes won't be saved.Climate risks
Neighborhood: Skyland Park
Nearby schools
Schools provided by the listing agent
- Elementary: Kate Shepard
- Middle: Chastang-Fournier
- High: WP Davidson
Source: GCMLS. This data may not be complete. We recommend contacting the local school district to confirm school assignments for this home.
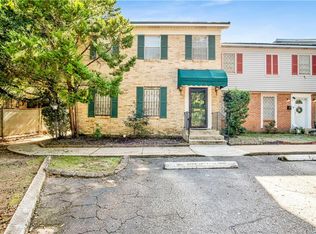
- $166,3002 bd3 ba1.5k sqft4017 Cottage Hill Rd APT 1, Mobile, AL 36609Off Market
- $155,1003 bd2 ba1.6k sqft4017 Cottage Hill Rd APT 42, Mobile, AL 36609Off Market
- $140,8003 bd3 ba1.6k sqft4017 Cottage Hill Rd APT 66, Mobile, AL 36609Off Market
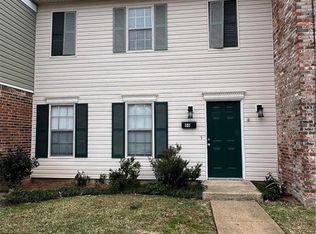
- $155,5002 bd2 ba1.6k sqft4017 Cottage Hill Rd, Mobile, AL 36609Off Market
Similar homes
- $150,1703 bd3 ba1.6k sqft4017 Cottage Hill Rd APT 14, Mobile, AL 36609For Sale
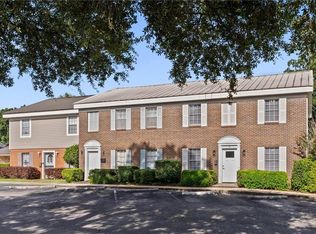 MLS ID #7806988, Richard Burton, Norman Realty, Inc. GCMLS
 - $169,0004 bd3 ba1.8k sqft4017 Cottage Hill Rd APT 58, Mobile, AL 36609For Sale
 MLS ID #7786750, Frankie Wink, Legendary Realty,LLC. GCMLS
 - $175,0004 bd3 ba1.8k sqft4017 Cottage Hill Rd APT 73, Mobile, AL 36609For Sale
 MLS ID #7810932, Bridgette Holloway, Pinnacle Properties Gulf Coast LLC. GCMLS
 - $169,0003 bd3 ba1.8k sqft2901 Grant St Unit 304, Mobile, AL 36606For Sale
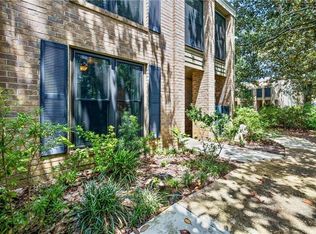 MLS ID #7818735, Marcile Sims, Keller Williams Mobile. GCMLS
