Conveniently located in the heart of Mobile, just minutes from the University of South Alabama, shopping, dining, and everyday conveniences, this beautifully renovated 2-bedroom, 2.5-bath condo offers the perfect blend of comfort, style, and low-maintenance living. Step inside to a welcoming living room featuring a charming brick fireplace with gas logs, built-in bookshelves, and double sliding glass doors that open to a private, fenced side yard with a patio—an ideal space for relaxing or entertaining guests. The updated kitchen is both stylish and functional, boasting custom-painted cabinetry, quartz countertops, and GE stainless-steel appliances, including a GE Profile gas range, built-in microwave, dishwasher, and refrigerator. Upstairs, both spacious bedrooms feature their own updated en-suite bathrooms, providing privacy and comfort for guests, roommates, or family members. The attached one-car garage offers direct access to the laundry area and a conveniently located powder room on the main level. Just steps away from the community pool, this move-in-ready condo combines exceptional convenience with inviting indoor and outdoor living spaces. Don't miss your opportunity to own this charming condo in a highly desirable location.
Active
Price cut: $5K (9/4)
$184,900
6417 Cedar Bend Ct APT A, Mobile, AL 36608
2beds
1,222sqft
Condominium, Residential, Townhouse
Built in 1980
6.33 Acres Lot
$-- Zestimate®
$151/sqft
$146/mo HOA
What's special
Double sliding glass doorsBuilt-in bookshelvesQuartz countertopsGe profile gas rangeBuilt-in microwaveCustom-painted cabinetryGe stainless-steel appliances
- 77 days
- 239
- 19
Zillow last checked:
Listing updated:
Listed by:
Sam Winter 251-751-3908,
Sam Winter and Company, Inc
Source: GCMLS,MLS#: 7809499
Facts & features
Interior
Bedrooms & bathrooms
- Bedrooms: 2
- Bathrooms: 3
- Full bathrooms: 2
- 1/2 bathrooms: 1
Heating
- Central, Natural Gas
Cooling
- Ceiling Fan(s), Central Air
Appliances
- Included: Dishwasher, Disposal, Dryer, ENERGY STAR Qualified Appliances, Gas Cooktop, Gas Oven, Gas Water Heater, Microwave, Range Hood, Refrigerator, Self Cleaning Oven, Washer
- Laundry: Laundry Room, Main Level, Mud Room
Features
- Bookcases, High Ceilings 9 ft Lower
- Flooring: Carpet, Ceramic Tile, Hardwood
- Windows: Insulated Windows
- Basement: None
- Has fireplace: Yes
- Fireplace features: Gas Log
Interior area
- Total structure area: 1,222
- Total interior livable area: 1,222 sqft
Video & virtual tour
Property
Parking
- Parking features: Assigned, Attached, Garage, Garage Faces Side, Parking Pad
- Attached garage spaces: 1
- Has uncovered spaces: Yes
Accessibility
- Accessibility features: None
Features
- Levels: Two
- Patio & porch: Patio
- Exterior features: None
- Pool features: In Ground
- Spa features: None
- Fencing: Fenced,Wood
- Has view: Yes
- View description: City
- Waterfront features: None
Lot
- Size: 6.33 Acres
- Features: Private
Details
- Parcel number: 280420100107619
Construction
Type & style
- Home type: Townhouse
- Architectural style: Townhouse,Traditional
- Property subtype: Condominium, Residential, Townhouse
Materials
- Vinyl Siding, Wood Siding
- Foundation: Slab
- Roof: Composition,Shingle
Condition
- Year built: 1980
Utilities & green energy
- Electric: 110 Volts, 220 Volts, 220 Volts in Laundry
- Sewer: Public Sewer
- Water: Public
- Utilities for property: Cable Available, Electricity Available, Natural Gas Available, Sewer Available, Water Available
Green energy
- Energy efficient items: None
Community & HOA
Community
- Features: HOA, Near Schools, Near Shopping, Near Trails/Greenway, Pool, Sidewalks, Street Lights, Tennis Court(s)
- Subdivision: Cedar Bend Condo
HOA
- Has HOA: Yes
- HOA fee: $146 monthly
Location
- Region: Mobile
Financial & listing details
- Price per square foot: $151/sqft
- Tax assessed value: $168,700
- Annual tax amount: $1,867
- Date on market: 7/24/2026
- Electric utility on property: Yes
- Road surface type: Asphalt, Paved
Estimated market value
Not available
Estimated sales range
Not available
Not available
Price history
| Date | Event | Price |
|---|---|---|
| 9/4/2026 | Price change | $184,900-2.6%$151/sqft |
Source:  GCMLS #7809499 Report a problem GCMLS #7809499 Report a problem | ||
| 8/5/2026 | Pending sale | $189,900$155/sqft |
Source: GCMLS #7809499 Report a problem | ||
| 7/24/2026 | Listed for sale | $189,900+94.8%$155/sqft |
Source: GCMLS #7809499 Report a problem | ||
| 6/4/2018 | Listing removed | $97,500$80/sqft |
Source: Roberts Brothers West #604766 Report a problem | ||
| 5/2/2018 | Price change | $97,500-2.4%$80/sqft |
Source: Roberts Brothers West #604766 Report a problem | ||
| 3/17/2018 | Listed for sale | $99,900-2.5%$82/sqft |
Source: Roberts Brothers West #604766 Report a problem | ||
| 11/26/2008 | Sold | $102,450+23.4%$84/sqft |
Source: Public Record Report a problem | ||
| 11/1/2004 | Sold | $83,000$68/sqft |
Source: Public Record Report a problem | ||
Public tax history
| Year | Property taxes | Tax assessment |
|---|---|---|
| 2025 | $1,867 | $29,400 |
| 2024 | $1,867 +5.8% | $29,400 +5.8% |
| 2023 | $1,765 +182.4% | $27,800 +155% |
| 2022 | $625 +32.2% | $10,900 +28.2% |
| 2021 | $473 | $8,500 |
| 2020 | $473 | $8,500 |
| 2019 | $473 -3.9% | $8,500 -45.5% |
| 2018 | $492 -50.3% | $15,600 |
| 2017 | $991 | $15,600 |
| 2016 | $991 +166.9% | $15,600 +100% |
| 2013 | $371 | $7,800 |
Find assessor info on the county website
Monthly payment
Est. payment
Payment breakdown
Explore the cost of this home by adjusting the details. Changes won't be saved.Climate risks
Neighborhood: Reichlieu
Nearby schools
Schools provided by the listing agent
- Elementary: ER Dickson
- Middle: CL Scarborough
- High: WP Davidson
Source: GCMLS. This data may not be complete. We recommend contacting the local school district to confirm school assignments for this home.


Similar homes
- $229,9003 bd3 ba1.3k sqft6433- Cedar Bend Ct, Mobile, AL 36608For Sale
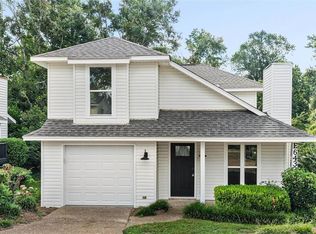 MLS ID #7820309, Paul Carter, Paul Carter Agency. GCMLS
 - $107,5002 bd3 ba1.2k sqft6701 Dickens Ferry Rd APT 40, Mobile, AL 36608For Sale
 MLS ID #7840176, Nicholas Dempsey, Keller Williams Mobile. GCMLS
 - $169,0003 bd3 ba1.8k sqft2901 Grant St Unit 304, Mobile, AL 36606For Sale
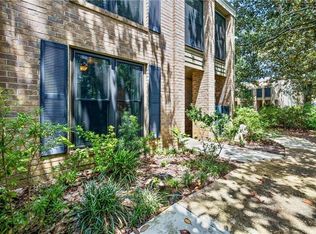 MLS ID #7818735, Marcile Sims, Keller Williams Mobile. GCMLS
 - $199,9993 bd3 ba1.6k sqft527 Highland Woods Dr W, Mobile, AL 36608For Sale
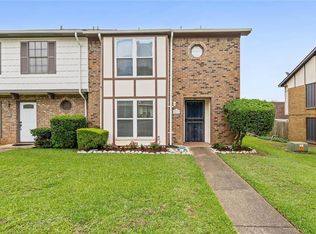 MLS ID #7769569, Brandon Norstedt, Better Homes & Gardens RE Platinum Properties. GCMLS
