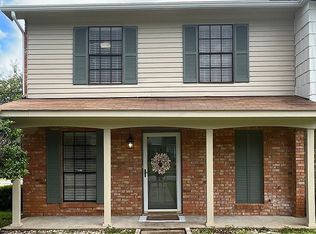
Conveniently located near shopping, grocery stores, restaurants, and the University of South Alabama, this spacious low maintenance 3 bedroom, 2.5 bath townhome offers comfort, functionality, and a great central location. Fresh interior paint and brand new carpet give the home a clean, inviting feel throughout. The main level features a spacious living room, separate family room/den, kitchen with dining area overlooking the private fenced courtyard, a half bath, and convenient laundry area. Upstairs, the primary suite includes a private bath and walk-in closet, while two additional bedrooms and a full bath provide plenty of space. Enjoy the privacy of the fenced courtyard with covered patio, attached exterior storage room, and covered parking for two vehicles located directly behind the townhome. Offering generous living space and low maintenance living in a convenient location, this home is a must see. Don't just live your life, Love it!
Active
Price cut: $7.9K (7/16)
$199,999
527 Highland Woods Dr W, Mobile, AL 36608
3beds
1,680sqft
:
Get pre-qualified$1,367/mo
Townhouse, Residential
Built in 1975
4,321 Square Feet Lot
$194,900 Zestimate®
$119/sqft
$150/mo HOA
What's special
Brand new carpetFresh interior paintAttached exterior storage roomCovered patioPrivate fenced courtyard
- 80 days |
- 248 |
- 11 |
Zillow last checked:
Listing updated:
Listed by:
Brandon Norstedt 251-233-3057,
Better Homes & Gardens RE Platinum Properties
Source: GCMLS,MLS#: 7769569
Facts & features
Interior
Bedrooms & bathrooms
- Bedrooms: 3
- Bathrooms: 3
- Full bathrooms: 2
- 1/2 bathrooms: 1
Heating
- Central, Electric
Cooling
- Ceiling Fan(s), Central Air
Appliances
- Included: Dishwasher, Disposal, Electric Cooktop, Electric Oven, Electric Range, Electric Water Heater, Refrigerator
- Laundry: In Hall, Main Level
Features
- Entrance Foyer, Walk-In Closet(s), Other
- Flooring: Carpet, Ceramic Tile, Vinyl
- Basement: None
- Has fireplace: No
- Fireplace features: None
Interior area
- Total structure area: 1,680
- Total interior livable area: 1,680 sqft
Video & virtual tour
Property
Parking
- Total spaces: 2
- Parking features: Carport, Kitchen Level
- Carport spaces: 2
Accessibility
- Accessibility features: None
Features
- Levels: Two
- Patio & porch: Rear Porch
- Exterior features: Storage
- Pool features: None
- Spa features: None
- Fencing: Privacy,Wood
- Has view: Yes
- View description: Other
- Waterfront features: None
Lot
- Size: 4,321 Square Feet
- Dimensions: 36 x 119 x 36 x 119
- Features: Landscaped
Details
- Additional structures: None
- Parcel number: 2805213002106
Construction
Type & style
- Home type: Townhouse
- Architectural style: Townhouse
- Property subtype: Townhouse, Residential
Materials
- Brick 3 Sided
- Foundation: Slab
- Roof: Shingle
Condition
- Year built: 1975
Utilities & green energy
- Electric: Other
- Sewer: Public Sewer
- Water: Public
- Utilities for property: Cable Available, Electricity Available, Phone Available, Sewer Available, Underground Utilities, Water Available
Green energy
- Energy efficient items: None
Community & HOA
Community
- Features: HOA, Near Beltline, Near Schools, Near Shopping, Near Trails/Greenway, Sidewalks, Street Lights
- Subdivision: Highland Townhouses
HOA
- Has HOA: Yes
- HOA fee: $150 monthly
Location
- Region: Mobile
Financial & listing details
- Price per square foot: $119/sqft
- Tax assessed value: $139,800
- Annual tax amount: $757
- Date on market: 5/13/2026
- Electric utility on property: Yes
- Road surface type: Asphalt
Estimated market value
$194,900
$185,000 - $205,000
$1,559/mo
Price history
| Date | Event | Price |
|---|---|---|
| 7/16/2026 | Price change | $199,999-3.8%$119/sqft |
Source:  GCMLS #7769569 Report a problem GCMLS #7769569 Report a problem | ||
| 6/30/2026 | Price change | $207,900-1%$124/sqft |
Source: GCMLS #7769569 Report a problem | ||
| 5/13/2026 | Listed for sale | $209,900+255.8%$125/sqft |
Source: GCMLS #7769569 Report a problem | ||
| 10/5/1992 | Sold | $59,000$35/sqft |
Source: Agent Provided Report a problem | ||
Public tax history
| Year | Property taxes | Tax assessment |
|---|---|---|
| 2025 | $757 +40.2% | $14,000 +1% |
| 2024 | $540 +42.4% | $13,860 +25.5% |
| 2023 | $379 -3.8% | $11,040 -2.3% |
| 2022 | $394 +27.7% | $11,300 +15.3% |
| 2021 | $309 | $9,800 |
| 2020 | $309 +1.1% | $9,800 +0.6% |
| 2019 | $305 -3.2% | $9,740 |
| 2018 | $315 +3.3% | $9,740 |
| 2017 | $305 | $9,740 -0.2% |
| 2016 | $305 -3.6% | $9,760 -0.6% |
| 2013 | $317 -2.8% | $9,820 -2.8% |
| 2010 | $326 +77.8% | $10,100 +32.9% |
| 2003 | $183 | $7,600 |
| 2002 | $183 +47.8% | $7,600 +15.9% |
| 2001 | $124 | $6,560 |
Find assessor info on the county website
Monthly payment
Est. payment
Payment breakdown
Explore the cost of this home by adjusting the details. Changes won't be saved.Climate risks
Neighborhood: Westhill
Nearby schools
GreatSchools rating
- 5/10Er Dickson Elementary SchoolGrades: PK-5Distance: 1.1 mi
- 7/10Cl Scarborough Middle SchoolGrades: 6-8Distance: 4 mi
- NAMurphy High SchoolGrades: 10-12Distance: 5.8 mi
Schools provided by the listing agent
- Elementary: ER Dickson
- Middle: CL Scarborough
- High: Murphy
Source: GCMLS. This data may not be complete. We recommend contacting the local school district to confirm school assignments for this home.
- $126,2003 bd1 ba1.6k sqft525 Highland Woods Dr W, Mobile, AL 36608Off Market
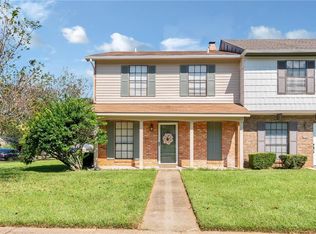
- $181,9002 bd2 ba1.5k sqft521 Highland Woods Dr W, Mobile, AL 36608Off Market
- $--2 bd2 ba1.5k sqft521 Highland Woods Dr W #22, Mobile, AL 36608Off Market
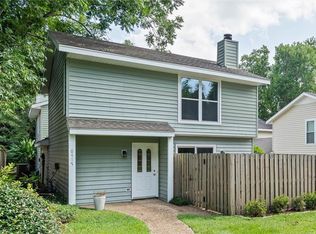
- $155,100-- bd1 ba1.6k sqft531 Highland Woods Dr W, Mobile, AL 36608Off Market
- $208,0003 bd2 ba1.5k sqft6087 Highland Cir N, Mobile, AL 36608Sold
- $129,600-- bd1 ba1.6k sqft533 Highland Woods Dr W, Mobile, AL 36608Off Market
- $193,9003 bd1 ba1.5k sqft6086 Highland Cir S, Mobile, AL 36608Off Market
- $188,6003 bd3 ba1.6k sqft535 Highland Woods, Mobile, AL 36608Off Market
A local agent can set up tours, give advice and negotiate with sellers.
Similar homes
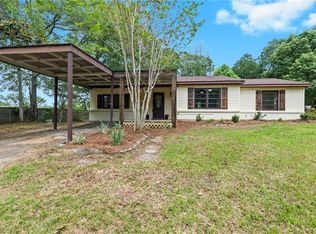
- $189,9002 bd3 ba1.2k sqft6417 Cedar Bend Ct APT A, Mobile, AL 36608For Sale
 MLS ID #7809499, Sam Winter, Sam Winter and Company, Inc. GCMLS
 - $214,0003 bd2 ba1.5k sqft115 General Bullard Ave, Mobile, AL 36608For Sale
 MLS ID #7810690, Maura Mcgraw, Waters Edge Realty. GCMLS
 - $200,0004 bd2 ba1.3k sqft902 Memory Ln, Mobile, AL 36608For Sale
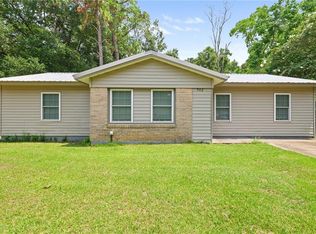 MLS ID #7811731, Alex Flowers, IXL Real Estate LLC. GCMLS
 - $237,2453 bd3 ba1.2k sqft300 Hillcrest Rd, Mobile, AL 36608For Sale
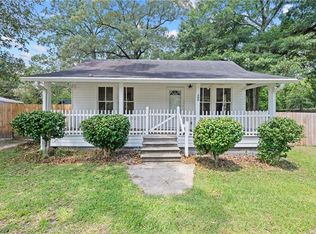 MLS ID #7800582, Tina Rowe, Keller Williams Mobile. GCMLS
 - $185,0004 bd3 ba1.8k sqft4017 Cottage Hill Rd APT 73, Mobile, AL 36609For SaleMLS ID #7810932, Bridgette Holloway, Pinnacle Properties Gulf Coast LLC. GCMLS
- $189,9003 bd2 ba1.7k sqft802 Schaub Ave, Mobile, AL 36609For SaleMLS ID #7745151, Sue King, Sam Winter and Company, Inc. GCMLS
- $177,0002 bd3 ba1.3k sqft5900 Grelot Rd APT 402, Mobile, AL 36609For SaleMLS ID #7768789, Madison Kelly, Ridings Realty, LLC. GCMLS
- $227,5003 bd2 ba1.8k sqft6263 Parkbrook Dr, Mobile, AL 36608For SaleMLS ID #7789140, Shecoria Barrymore, EXIT Realty Promise. GCMLS
- $170,0002 bd2 ba1.1k sqft6517 Cedar Bend Ct #A, Mobile, AL 36608For SaleMLS ID #7797707, Paula Messer, IXL Real Estate LLC. GCMLS
- $174,9004 bd3 ba1.8k sqft4017 Cottage Hill Rd APT 58, Mobile, AL 36609For SaleMLS ID #7786750, Frankie Wink, Legendary Realty,LLC. GCMLS
- $220,0004 bd3 ba1.9k sqft6509 Zeigler Blvd, Mobile, AL 36608For SaleMLS ID #7796433, Austin Smoak, Keller Williams Mobile. GCMLS
- $259,0003 bd2 ba2.1k sqft5812 Fern Valley Rd, Mobile, AL 36609For SaleMLS ID #7811190, Samantha Siddiqi, Keller Williams Mobile. GCMLS
- $199,9003 bd2 ba1.7k sqft3016 Colburn Dr, Mobile, AL 36606For SaleMLS ID #7741696, Hope Brooks, Roberts Brothers, Inc Malbis. GCMLS
- $99,9992 bd3 ba1.2k sqft6701 Dickens Ferry Rd APT 100, Mobile, AL 36608For SaleMLS ID #7671492, Terry Shelburne, EXIT Realty Promise. GCMLS
- $234,9003 bd2 ba1.4k sqft5824 Woodgate Rd, Mobile, AL 36609For SaleMLS ID #7785814, Tim Mclain, Curtin-Burdette. GCMLS
- $150,1703 bd3 ba1.6k sqft4017 Cottage Hill Rd APT 14, Mobile, AL 36609For SaleMLS ID #7806988, Richard Burton, Norman Realty, Inc. GCMLS
- $105,0002 bd3 ba1.2k sqft6701 Dickens Ferry Rd APT 88, Mobile, AL 36608For SaleMLS ID #7688618, Kelly Patrick, Redeemed Properties GC LLC. GCMLS
- $189,2004 bd2 ba1.2k sqft5328 Colonial Oaks Dr N, Mobile, AL 36618AuctionMLS ID #7778795, Lisa Larkin, IXL Real Estate-Eastern Shore. GCMLS
- $206,9003 bd2 ba1.9k sqft786 Kasserine Pass, Mobile, AL 36609For SaleMLS ID #7585590, Jeff Banashak, eXp Realty Southern Branch. GCMLS
- $209,9003 bd2 ba1.3k sqft2871 Pinetucky Rd, Mobile, AL 36618For SaleMLS ID #7798466, Cynthia Byrd, Ty Irby Realty & Development. GCMLS
