Skip main navigation
Closed
  • $208,000

    6087 Highland Cir N, Mobile, AL 36608

    3beds
    1,533sqft
    Townhouse, Residential
    Built in 1978
    -- sqft lot
    $217,800 Zestimate®
    $136/sqft
    $1,296 Estimated rent

    Home value

    $217,800

    $207,000 - $229,000

    $1,296/mo

    Zestimate® history
    Loading
    Loading...

    Owner options

    List your home for rent

    $1,296/mo

    Rent Zestimate®

    Find your next renter with Zillow Rental Manager. Plus, with online applications, you can quickly screen prospective tenants – for free.

    Learn more

    $1,296/mo

    Rent Zestimate®

    Refinance and save

    $1,379/mo

    Est. payment

    Refinancing to a lower rate could help reduce your monthly payments and save thousands over the life of the loan.

    See today's rates

    $1,379/mo

    Est. payment

    Explore your selling options

    Work with a Zillow partner agent

    Leverage their expertise and Zillow's premium Showcase listings to get your home seen by more buyers.

    Get started

    List with your own agent

    Get your home in front of millions of buyers by listing it on Zillow.

    Learn how to do it

    Sell it yourself

    Take full control of how buyers see your home on Zillow by listing For Sale by Owner (FSBO).

    List your home

    What's special

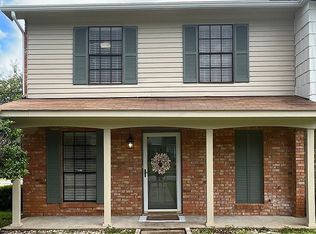
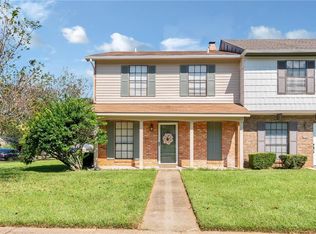
    Welcome to this charming 3-bedroom, 2-bath home nestled in the popular Highland Woods neighborhood, listed at an unbeatable $214,999. Remodeled just a few years ago, this home will please even the pickiest buyer. Step into a spacious, open-concept living and dining area featuring vaulted ceilings and elegant split brick flooring. The fireplace and built in bookcases serve as the centerpiece of the room and the vaulted ceilings create a cozy ambiance. All appliances are staying, including the refrigerator, washer and dryer. The huge patio doors/windows in the living room and primary bedroom open up to the private courtyard on the side which has so much potential to be your oasis. The kitchen, conveniently located off the living/dining space, boasts granite countertops and pristine white cabinets. Retreat to the spacious primary bedroom, which features a modern, sleek primary bath and a large walk-in closet. The split floor plan offers privacy with the guest bedrooms located at the front of the home, each including ceiling fans and walk in closets, and a stylishly updated guest bath. The seller is even leaving one of the beds in the guest bedrooms. Don’t miss your chance to own this exquisite property, call for your showing today! Buyer to verify all information during due diligence.

    Zillow last checked:

    Listing updated:

    Listed by:

    Whitney Tucker whitneytucker@robertsbrothers.com,

    Roberts Brothers West

    Bought with:

    John McNichol

    eXp Realty Southern Branch

    Source: Baldwin Realtors,MLS#: 363281MLS Logo

    Facts & features

    Interior

    Bedrooms & bathrooms
    • Bedrooms: 3
    • Bathrooms: 2
    • Full bathrooms: 2
    • Main level bedrooms: 3
    Primary bedroom
    • Features: Walk-In Closet(s)
    • Level: Main
    • Area: 165
    • Dimensions: 11 x 15
    Bedroom 2
    • Level: Main
    • Area: 162
    • Dimensions: 12 x 13.5
    Bedroom 3
    • Level: Main
    • Area: 143
    • Dimensions: 11 x 13
    Primary bathroom
    • Features: Shower Only
    Dining room
    • Level: Main
    • Area: 162
    • Dimensions: 18 x 9
    Kitchen
    • Level: Main
    • Area: 111
    • Dimensions: 11.1 x 10
    Living room
    • Level: Main
    • Area: 270
    • Dimensions: 18 x 15
    Heating
    • Electric, Central
    Cooling
    • Ceiling Fan(s)
    Appliances
    • Included: Dishwasher, Dryer, Microwave, Electric Range, Refrigerator, Washer
    Features
    • Ceiling Fan(s), High Ceilings, Vaulted Ceiling(s)
    • Flooring: Carpet, Split Brick
    • Windows: Window Treatments
    • Has basement: No
    • Number of fireplaces: 1
    • Fireplace features: Living Room
    Interior area
    • Total structure area: 1,533
    • Total interior livable area: 1,533 sqft

    Property

    Parking
    • Total spaces: 2
    • Parking features: Garage, Garage Door Opener
    • Has garage: Yes
    • Covered spaces: 2
    Features
    • Levels: One
    • Stories: 1
    • Patio & porch: Patio
    • Exterior features: Termite Contract
    • Fencing: Fenced
    • Has view: Yes
    • View description: None
    • Waterfront features: No Waterfront
    Lot
    • Features: Less than 1 acre
    Details
    • Parcel number: 2805213002109XXX
    • Zoning description: Single Family Residence

    Construction

    Type & style
    • Home type: Townhouse
    • Property subtype: Townhouse, Residential
    • Attached to another structure: Yes
    Materials
    • Brick
    • Foundation: Slab
    • Roof: Composition
    Condition
    • Resale
    • New construction: No
    • Year built: 1978

    Utilities & green energy

    • Electric: Alabama Power

    Community & neighborhood

    Community
    • Community features: None
    Location
    • Region: Mobile
    • Subdivision: Highland Homes

    HOA & financial

    HOA
    • Has HOA: Yes
    • HOA fee: $100 monthly
    • Services included: Maintenance Grounds, Trash

    Other

    Other facts
    • Price range: $208K - $208K
    • Ownership: Whole/Full

    Price history

    DateEventPrice
    6/21/2024Sold$208,000-3.3%$136/sqft
    Source: Baldwin Realtors #363281 Report a problem
    6/5/2024Pending sale$214,999$140/sqft
    Source: Baldwin Realtors #363281 Report a problem
    6/5/2024Listed for sale$214,999+24.3%$140/sqft
    Source: GCMLS #7397796 Report a problem
    4/2/2021Sold$173,000+8%$113/sqft
    Source: Baldwin Realtors #310140 Report a problem
    3/1/2021Pending sale$160,170$104/sqft
    Source: Baldwin Realtors #310140 Report a problem
    2/26/2021Listed for sale$160,170+43.7%$104/sqft
    Source: GCMLS #649326 Report a problem
    11/19/2020Sold$111,500-12.9%$73/sqft
    Source: Public Record Report a problem
    10/22/2020Listed for sale--
    Source: Auction.com Report a problem
    3/13/2019Sold$128,075$84/sqft
    Source: Public Record Report a problem
    11/8/2018Listing removed$1,250$1/sqft
    Source: Owner Report a problem
    10/27/2018Listed for rent$1,250$1/sqft
    Source: Owner Report a problem

    Public tax history

    YearProperty taxesTax assessment
    2025$2,261 +128.4%$35,600 +113.9%
    2024$990 +12.4%$16,640 +11.5%
    2023$880 +6.9%$14,920 +6.4%
    2022$823 -48.3%$14,020 -44.1%
    2021$1,591 -2.2%$25,060 -2.2%
    2020$1,627 +18.2%$25,620 +18.2%
    2019$1,377 -0.7%$21,680 -1.1%
    2018$1,387 +0.7%$21,920 +1.1%
    2017$1,377 $21,680 -1.1%
    2016$1,377 -1.1%$21,920 +1.1%
    2013$1,392 +226.9%$21,680 +179.4%
    2003$426 $7,760
    2002$426 +2.4%$7,760 +2.1%
    2001$416 +28.1%$7,600
    2000$324 $7,600

    Find assessor info on the county website

    Neighborhood: Westhill

    Nearby schools

    GreatSchools rating
    Schools provided by the listing agent
    • Elementary: ER Dickson
    • Middle: CL Scarborough
    • High: Murphy

    Source: Baldwin Realtors. This data may not be complete. We recommend contacting the local school district to confirm school assignments for this home.

    Get a cash offer in 3 minutes
    Find out how much your home could sell for in as little as 3 minutes with a no-obligation cash offer.
    Estimated market value
    $217,800
    Get a cash offer in 3 minutes
    Find out how much your home could sell for in as little as 3 minutes with a no-obligation cash offer.
    Estimated market value
    $217,800