This move-in-ready 4-bedroom, 2-bath home has been thoughtfully updated from top to bottom, making it an excellent choice for first-time homebuyers or investors seeking a turnkey property. Conveniently located in the heart of Mobile, you'll enjoy quick access to I-65 and be just minutes from local favorites including Langan Park, the Mobile Museum of Art, Azalea City Golf Course, the Mobile Tennis Center, shopping, dining, and more. Major improvements have already been completed, including a durable metal roof, updated HVAC system, electric water heater, energy-efficient windows, modern appliances, fresh carpeting, and beautiful wood kitchen cabinetry. The open-concept living and dining areas flow seamlessly into the updated kitchen, offering plenty of cabinet storage and easy access to the adjacent laundry room. The split-bedroom layout provides added privacy, with the primary suite featuring new plush carpeting and a private bath with updated tile flooring. On the opposite side of the home, you'll find three additional bedrooms and a renovated full bathroom, providing flexible space for guests, a home office, playroom, or hobby room. Step outside to a spacious backyard complete with a patio and built-in wooden seating—perfect for relaxing, entertaining, or enjoying evenings outdoors. With its extensive updates, functional floor plan, and convenient location, this home offers exceptional value and is ready for its next owner. Schedule your private showing today with your favorite REALTOR®!
Active
Price cut: $1K (8/11)
$199,000
902 Memory Ln, Mobile, AL 36608
4beds
1,310sqft
Single Family Residence, Residential
Built in 1974
9,417 Square Feet Lot
$195,500 Zestimate®
$152/sqft
$-- HOA
What's special
Durable metal roofPlenty of cabinet storageBuilt-in wooden seatingBeautiful wood kitchen cabinetryFresh carpetingSpacious backyardAdjacent laundry room
- 51 days
- 272
- 22
Zillow last checked:
Listing updated:
Listed by:
Alex Flowers 251-387-8917,
IXL Real Estate LLC
Source: GCMLS,MLS#: 7811731
Facts & features
Interior
Bedrooms & bathrooms
- Bedrooms: 4
- Bathrooms: 2
- Full bathrooms: 2
Heating
- Central, Electric
Cooling
- Central Air
Appliances
- Included: Electric Cooktop, Electric Oven, Electric Water Heater, Microwave, Range Hood, Refrigerator
- Laundry: Laundry Room
Features
- Other
- Flooring: Carpet, Ceramic Tile, Hardwood
- Basement: None
- Has fireplace: No
- Fireplace features: None
Interior area
- Total structure area: 1,310
- Total interior livable area: 1,310 sqft
Video & virtual tour
Property
Parking
- Parking features: Driveway
- Has uncovered spaces: Yes
Accessibility
- Accessibility features: None
Features
- Levels: One
- Patio & porch: Deck, Rear Porch
- Exterior features: None
- Pool features: None
- Spa features: None
- Fencing: None
- Has view: Yes
- View description: Other
- Waterfront features: None
Lot
- Size: 9,417 Square Feet
- Features: Back Yard
Details
- Additional structures: None
- Parcel number: 2802103000069
Construction
Type & style
- Home type: SingleFamily
- Architectural style: Traditional
- Property subtype: Single Family Residence, Residential
Materials
- Brick 3 Sided, Vinyl Siding
- Foundation: Slab
- Roof: Metal
Condition
- Year built: 1974
Utilities & green energy
- Electric: 110 Volts, 220 Volts
- Sewer: Public Sewer
- Water: Public
- Utilities for property: Cable Available, Electricity Available, Natural Gas Available, Phone Available, Sewer Available, Water Available
Green energy
- Energy efficient items: None
Community & HOA
Community
- Features: None
- Subdivision: Alpine Park
Location
- Region: Mobile
Financial & listing details
- Price per square foot: $152/sqft
- Tax assessed value: $68,300
- Annual tax amount: $867
- Date on market: 7/29/2026
- Electric utility on property: Yes
- Road surface type: Asphalt
Estimated market value
$195,500
$186,000 - $205,000
$1,619/mo
Price history
| Date | Event | Price |
|---|---|---|
| 8/11/2026 | Price change | $199,000-0.5%$152/sqft |
Source:  GCMLS #7811731 Report a problem GCMLS #7811731 Report a problem | ||
| 7/30/2026 | Listed for sale | $200,000+1%$153/sqft |
Source: GCMLS #7811731 Report a problem | ||
| 7/14/2026 | Listing removed | $198,000$151/sqft |
Source: GCMLS #7732407 Report a problem | ||
| 5/13/2026 | Price change | $198,000-3.3%$151/sqft |
Source: GCMLS #7732407 Report a problem | ||
| 5/4/2026 | Price change | $204,8000%$156/sqft |
Source: GCMLS #7732407 Report a problem | ||
| 5/1/2026 | Price change | $204,9000%$156/sqft |
Source: GCMLS #7732407 Report a problem | ||
| 4/25/2026 | Price change | $205,000-4.5%$156/sqft |
Source: GCMLS #7732407 Report a problem | ||
| 4/21/2026 | Price change | $214,7000%$164/sqft |
Source: GCMLS #7732407 Report a problem | ||
| 4/16/2026 | Price change | $214,8000%$164/sqft |
Source: GCMLS #7732407 Report a problem | ||
| 4/8/2026 | Price change | $214,9000%$164/sqft |
Source: GCMLS #7732407 Report a problem | ||
| 3/10/2026 | Listed for sale | $215,000+0.9%$164/sqft |
Source: GCMLS #7732407 Report a problem | ||
| 10/20/2025 | Listing removed | $213,000$163/sqft |
Source:  Baldwin Realtors #382392 Report a problem Baldwin Realtors #382392 Report a problem | ||
| 7/18/2025 | Listed for sale | $213,000+9.8%$163/sqft |
Source: GCMLS #7617651 Report a problem | ||
| 7/15/2025 | Listing removed | $194,000$148/sqft |
Source: GCMLS #7563382 Report a problem | ||
| 6/17/2025 | Price change | $194,000-0.5%$148/sqft |
Source: GCMLS #7563382 Report a problem | ||
| 5/27/2025 | Price change | $195,000-2%$149/sqft |
Source: GCMLS #7563382 Report a problem | ||
| 5/7/2025 | Listed for sale | $199,000$152/sqft |
Source: GCMLS #7563382 Report a problem | ||
| 5/3/2025 | Pending sale | $199,000$152/sqft |
Source: GCMLS #7563382 Report a problem | ||
| 4/20/2025 | Listed for sale | $199,000+10.4%$152/sqft |
Source: GCMLS #7563382 Report a problem | ||
| 4/11/2025 | Listing removed | $180,199$138/sqft |
Source: Baldwin Realtors #373059 Report a problem | ||
| 4/9/2025 | Pending sale | $180,199$138/sqft |
Source: GCMLS #7512927 Report a problem | ||
| 3/21/2025 | Price change | $180,199-13.8%$138/sqft |
Source: GCMLS #7512927 Report a problem | ||
| 1/23/2025 | Price change | $209,000+16%$160/sqft |
Source: Baldwin Realtors #373059 Report a problem | ||
| 1/23/2025 | Price change | $180,209-18.1%$138/sqft |
Source: GCMLS #7512927 Report a problem | ||
| 12/4/2024 | Listed for sale | $220,000+279.3%$168/sqft |
Source: Owner Report a problem | ||
| 8/3/2004 | Sold | $58,000$44/sqft |
Source: Public Record Report a problem | ||
Public tax history
| Year | Property taxes | Tax assessment |
|---|---|---|
| 2025 | $867 +3.2% | $13,660 +3.2% |
| 2024 | $841 +9.2% | $13,240 +9.2% |
| 2023 | $770 +12.2% | $12,120 +12.2% |
| 2022 | $686 | $10,800 |
| 2021 | $686 | $10,800 |
| 2020 | $686 +4.9% | $10,800 +4.9% |
| 2019 | $654 -1.5% | $10,300 |
| 2018 | $664 -11.4% | $10,300 -12.7% |
| 2017 | $749 | $11,800 -5.4% |
| 2016 | $749 +2.8% | $12,480 +7.8% |
| 2013 | $729 | $11,580 |
Find assessor info on the county website
Monthly payment
Est. payment
Payment breakdown
Explore the cost of this home by adjusting the details. Changes won't be saved.Climate risks
Neighborhood: Parkhill
Nearby schools
Schools provided by the listing agent
- Elementary: Forest Hill
- Middle: Calloway Smith
- High: Murphy
Source: GCMLS. This data may not be complete. We recommend contacting the local school district to confirm school assignments for this home.
Similar homes
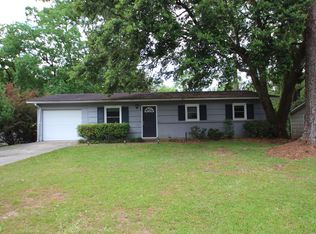
- $199,9993 bd2 ba1.5k sqft115 General Bullard Ave, Mobile, AL 36608For Sale
 MLS ID #7810690, Maura Mcgraw, Waters Edge Realty. GCMLS
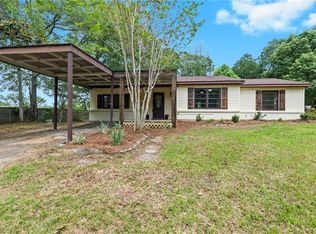
 - $189,2054 bd3 ba1.9k sqft6509 Zeigler Blvd, Mobile, AL 36608For Sale
 MLS ID #7796433, Austin Smoak, Keller Williams Mobile. GCMLS
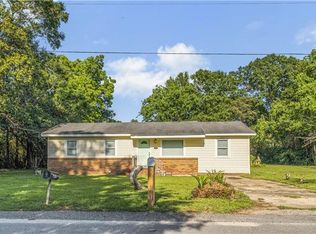
 - $189,0004 bd2 ba1.4k sqft60 Oak St, Mobile, AL 36608For Sale
 MLS ID #7771429, Terrence Mixon, Cooper & Co Inc. -North Mobile. GCMLS
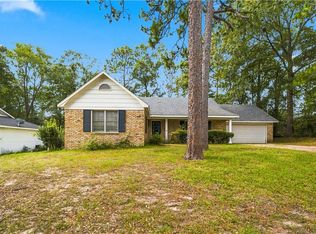
 - $213,5003 bd2 ba1.8k sqft6263 Parkbrook Dr, Mobile, AL 36608For Sale
 MLS ID #7789140, Shecoria Barrymore, EXIT Realty Promise. GCMLS
