Welcome home to this charming 4 bedroom, 2 bathroom brick beauty, perfectly situated at the end of a cul-de-sac. Roof was replaced in 2020 and HVAC was updated in 2021, per Seller. From the moment you pull up, the cute front porch invites you to sit back and stay a while. Throughout the home, you’ll find fresh paint, new doorknobs, new faucets, new fixtures, new ceiling fans, and new cabinet pulls. The heart of the home is the open living room with a beautiful brick fireplace and vaulted ceiling. The kitchen has freshly painted white cabinets and plenty of prep space. Conveniently located right off the kitchen is the open concept dining room with views to the living room is . The primary bedroom features a separate vanity area and walk-in closet. The home also features a large laundry room. The security system, security cameras, and door sensors will help give you peace of mind. Outside, you’ll find an oversized backyard that is fully fenced in and includes a large storage shed. This house is move-in ready and waiting for its next chapter!
Active
Price cut: $7K (8/5)
$208,000
6421 Saint Thomas Ct, Mobile, AL 36618
4beds
1,647sqft
Single Family Residence, Residential
Built in 1984
0.41 Acres Lot
$203,200 Zestimate®
$126/sqft
$-- HOA
What's special
Fresh paintNew fixturesBeautiful brick fireplaceNew faucetsCute front porchNew ceiling fansWalk-in closet
- 116 days |
- 1,858 |
- 113 |
Zillow last checked:
Listing updated:
Listed by:
Ashley Martin 251-458-2273,
eXp Realty Port City Group
Source: GCMLS,MLS#: 7762984
Facts & features
Interior
Bedrooms & bathrooms
- Bedrooms: 4
- Bathrooms: 2
- Full bathrooms: 2
Heating
- Electric
Cooling
- Ceiling Fan(s), Central Air
Appliances
- Included: Dishwasher, Gas Cooktop, Gas Oven, Gas Water Heater, Microwave
- Laundry: Laundry Room, Main Level
Features
- Beamed Ceilings, Entrance Foyer, Walk-In Closet(s)
- Flooring: Hardwood
- Windows: None
- Basement: None
- Has fireplace: Yes
- Fireplace features: Living Room
Interior area
- Total structure area: 1,647
- Total interior livable area: 1,647 sqft
Video & virtual tour
Property
Parking
- Parking features: Driveway
- Has uncovered spaces: Yes
Accessibility
- Accessibility features: None
Features
- Levels: One
- Patio & porch: Front Porch
- Exterior features: Storage
- Pool features: None
- Spa features: None
- Fencing: Back Yard,Privacy
- Has view: Yes
- Waterfront features: None
Lot
- Size: 0.41 Acres
- Features: Back Yard, Cul-De-Sac, Front Yard, Landscaped
Details
- Additional structures: Shed(s)
- Parcel number: 2803051000052
Construction
Type & style
- Home type: SingleFamily
- Architectural style: Traditional
- Property subtype: Single Family Residence, Residential
Materials
- Foundation: Slab
- Roof: Shingle
Condition
- Year built: 1984
Utilities & green energy
- Electric: 110 Volts
- Sewer: Public Sewer
- Water: Public
- Utilities for property: Cable Available, Electricity Available, Natural Gas Available, Sewer Available, Water Available
Green energy
- Energy efficient items: None
Community & HOA
Community
- Features: Near Schools, Near Shopping
- Subdivision: Princeton Woods
Location
- Region: Mobile
Financial & listing details
- Price per square foot: $126/sqft
- Tax assessed value: $177,900
- Annual tax amount: $1,063
- Date on market: 5/1/2026
- Electric utility on property: Yes
- Road surface type: Asphalt
Estimated market value
$203,200
$193,000 - $213,000
$1,817/mo
Price history
| Date | Event | Price |
|---|---|---|
| 8/5/2026 | Price change | $208,000-3.3%$126/sqft |
Source:  GCMLS #7762984 Report a problem GCMLS #7762984 Report a problem | ||
| 6/3/2026 | Price change | $215,000-3.4%$131/sqft |
Source: GCMLS #7762984 Report a problem | ||
| 5/1/2026 | Listed for sale | $222,500+8.5%$135/sqft |
Source: GCMLS #7762984 Report a problem | ||
| 10/10/2023 | Sold | $205,000+4.1%$124/sqft |
Source: Public Record Report a problem | ||
| 7/27/2023 | Listed for sale | $197,000$120/sqft |
Source: GCMLS #7252819 Report a problem | ||
Public tax history
| Year | Property taxes | Tax assessment |
|---|---|---|
| 2025 | $1,063 -38.6% | $17,800 -34.8% |
| 2024 | $1,732 +26.1% | $27,280 +26.1% |
| 2023 | $1,374 +7% | $21,640 +7% |
| 2022 | $1,284 | $20,220 |
| 2021 | $1,284 -0.1% | $20,220 -0.1% |
| 2020 | $1,285 -0.4% | $20,240 -0.4% |
| 2019 | $1,290 -0.8% | $20,320 +2.8% |
| 2018 | $1,300 +4.5% | $19,760 +0.8% |
| 2017 | $1,245 | $19,600 -7.9% |
| 2016 | $1,245 -2.6% | $21,280 +6.8% |
| 2013 | $1,278 +610.7% | $19,920 +164.2% |
| 2003 | $180 -56.3% | $7,540 |
| 2002 | $412 +8.7% | $7,540 +7.4% |
| 2001 | $379 +28.6% | $7,020 |
| 2000 | $295 | $7,020 |
Find assessor info on the county website
Monthly payment
Est. payment
Payment breakdown
Explore the cost of this home by adjusting the details. Changes won't be saved.Climate risks
Neighborhood: Pinewood
Nearby schools
GreatSchools rating
- 7/10Orchard Elementary SchoolGrades: PK-5Distance: 0.2 mi
- 5/10CL Scarborough Middle SchoolGrades: 6-8Distance: 3.1 mi
- 2/10Mattie T Blount High SchoolGrades: 9-12Distance: 3.7 mi
Schools provided by the listing agent
- Elementary: Orchard
- Middle: CL Scarborough
- High: Mattie T Blount
Source: GCMLS. This data may not be complete. We recommend contacting the local school district to confirm school assignments for this home.
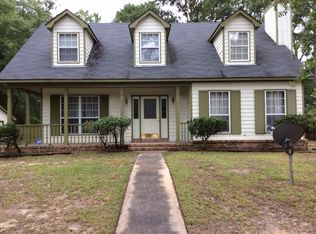
- $214,4003 bd3 ba1.9k sqft6432 Saint Thomas Ct, Mobile, AL 36618Off Market
- $190,500-- bd1 ba1.6k sqft6417 Saint Thomas Ct, Mobile, AL 36618Off Market
- $190,5003 bd1 ba1.4k sqft1763 Princeton Woods Dr E, Mobile, AL 36618Off Market
- $155,2003 bd1 ba1.6k sqft1767 Princeton Woods Dr E, Mobile, AL 36618Off Market
- $166,200-- bd1 ba1.7k sqft6501 Valor Ct, Mobile, AL 36618Off Market
- $217,9003 bd1 ba2.2k sqft1759 Princeton Woods Dr E, Mobile, AL 36618Off Market
- $212,0003 bd2 ba1.9k sqft1771 Princeton Woods Dr E, Mobile, AL 36618Off Market
- $167,7003 bd2 ba1.6k sqft6413 Saint Thomas Ct, Mobile, AL 36618Off Market
A local agent can set up tours, give advice and negotiate with sellers.
Similar homes
- $--3 bd3 ba2k sqft6516 Lions Gate Ct, Mobile, AL 36618Auction
 Auction.com 2
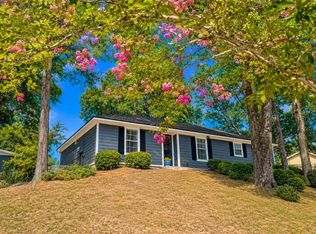
 - $190,2103 bd2 ba1.3k sqft1704 Princeton Woods Dr W, Mobile, AL 36618For Sale
 MLS ID #7807714, Lashawn Bonds-Meyers, Keller Williams Realty Vestavia. GCMLS
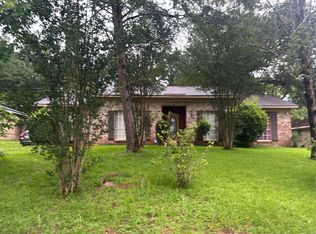
 - $--4 bd2 ba1.9k sqft1540 Deerwood Dr E, Mobile, AL 36618Auction
 Auction.com 2
 - $204,9003 bd2 ba1.3k sqft2871 Pinetucky Rd, Mobile, AL 36618For Sale
 MLS ID #7798466, Cynthia Byrd, Ty Irby Realty & Development. GCMLS
 - $--3 bd2 ba1.6k sqft3050 Pinetucky Rd N, Mobile, AL 36618AuctionAuction.com 2
- $189,2004 bd2 ba1.2k sqft5328 Colonial Oaks Dr N, Mobile, AL 36618AuctionMLS ID #7778795, Lisa Larkin, IXL Real Estate-Eastern Shore. GCMLS
- $279,0004 bd2 ba2.1k sqft6436 Southampton Way, Mobile, AL 36618For SaleMLS ID #7814751, Rachel Nufrio, EXIT Allstar Gulf Coast Realty. GCMLS
- $--3 bd2 ba1.8k sqft5909 Montfort Rd S, Mobile, AL 36608AuctionAuction.com 2
- $199,0003 bd1 ba1.1k sqft5609 Diane Dr, Mobile, AL 36618For SaleMLS ID #7824539, Jonathan Shepherd, EXIT Realty Gulf Shores. GCMLS
- $155,9004 bd2 ba2.1k sqft6516 Valor Ct, Mobile, AL 36618For SaleMLS ID #7789384, Dale Mims, Mims Realty. GCMLS
- $234,0003 bd3 ba1.5k sqft2920 Graham Rd S, Mobile, AL 36618For Sale By Owner
- $145,0004 bd2 ba1.5k sqft1713 Phillips Ln, Mobile, AL 36618For Sale By Owner
- $210,0003 bd2 ba1.2k sqft1009 Pinewood Dr W, Mobile, AL 36618For SaleMLS ID #7815945, Sherri Jacobi Nelson, Coldwell Banker Reehl Prop Fairhope. GCMLS
- $194,2253 bd2 ba1.5k sqft3030 Schillinger Rd N, Semmes, AL 36575For SaleMLS ID #7826873, Mike Rhodes, Cooper & Co Inc.. GCMLS
- $--3 bd2 ba1.2k sqft858 Vista View Dr, Mobile, AL 36608AuctionServiceLink Auction
- $189,9003 bd2 ba1.4k sqft7020 Moffett Rd, Mobile, AL 36618For SaleMLS ID #7798319, Amber Gray, RE/MAX By The Bay. GCMLS
- $199,2154 bd3 ba1.9k sqft6509 Zeigler Blvd, Mobile, AL 36608For SaleMLS ID #7796433, Austin Smoak, Keller Williams Mobile. GCMLS
- $235,0003 bd2 ba1.8k sqft1605 Woodley Rd, Mobile, AL 36618For SaleMLS ID #7814564, Rachel Nufrio, EXIT Allstar Gulf Coast Realty. GCMLS
- $194,0004 bd2 ba1.4k sqft60 Oak St, Mobile, AL 36608For SaleMLS ID #7771429, Terrence Mixon, Cooper & Co Inc. -North Mobile. GCMLS
- $199,9003 bd2 ba1.6k sqft6401 Cedar Bend Ct, Mobile, AL 36608For SaleMLS ID #7808477, Marcus Estes, 1156 Realty LLC. GCMLS
