Welcome home to this beautifully updated 3-bedroom, 2-full-bath residence combining modern finishes with total peace of mind. Featuring fresh exterior paint, the home shines with crisp curb appeal from the moment you arrive. Step inside to a bright, open interior highlighted by durable luxury vinyl plank flooring that runs seamlessly throughout the entire layout. The heart of the home is the fully updated kitchen, complete with brand-new cabinetry, sleek quartz countertops, and a full suite of brand-new appliances—including the refrigerator, which remains with the property! Both full bathrooms have been tastefully upgraded with new vanities and modern fixtures. Major big-ticket systems have already been taken care of for you, including a brand-new 2026 HVAC system (both indoor and outdoor units), a 2023 water heater, and a roof that is approximately 5 years old. Off the back of the home, you'll find a dedicated laundry room along with a separate utility room offering exceptional extra storage space. Step outside to enjoy the generous, spacious backyard—perfect for entertaining, play, or relaxing—complete with a storage shed for all your tools and lawn equipment. Schedule your tour today!
Active
$214,000
115 General Bullard Ave, Mobile, AL 36608
3beds
1,550sqft
Single Family Residence, Residential
Built in ----
0.46 Acres Lot
$205,500 Zestimate®
$138/sqft
$-- HOA
What's special
Crisp curb appealGenerous spacious backyardSleek quartz countertopsBright open interiorDedicated laundry roomFresh exterior paintBrand-new cabinetry
- 26 days |
- 955 |
- 72 |
Zillow last checked:
Listing updated:
Listed by:
Maura Mcgraw 415-636-2508,
Waters Edge Realty,
Ashley Straub 251-753-6261,
Waters Edge Realty
Source: GCMLS,MLS#: 7810690
Facts & features
Interior
Bedrooms & bathrooms
- Bedrooms: 3
- Bathrooms: 2
- Full bathrooms: 2
Heating
- Central
Cooling
- Ceiling Fan(s), Central Air
Appliances
- Included: Dishwasher, Electric Oven
- Laundry: Laundry Room
Features
- Other
- Windows: None
- Basement: None
- Has fireplace: No
- Fireplace features: None
Interior area
- Total structure area: 1,550
- Total interior livable area: 1,550 sqft
Video & virtual tour
Property
Parking
- Total spaces: 1
- Parking features: Carport
- Carport spaces: 1
Accessibility
- Accessibility features: None
Features
- Levels: One
- Patio & porch: Covered
- Exterior features: Private Yard
- Pool features: None
- Spa features: None
- Fencing: Back Yard,Chain Link
- Has view: Yes
- Waterfront features: None
Lot
- Size: 0.46 Acres
- Dimensions: 89 x 200 x 90 x 200
- Features: Back Yard
Details
- Additional structures: None
- Parcel number: 2805222003022
Construction
Type & style
- Home type: SingleFamily
- Architectural style: Ranch
- Property subtype: Single Family Residence, Residential
Materials
- Vinyl Siding
- Foundation: Slab
- Roof: Composition
Utilities & green energy
- Electric: 110 Volts, 220 Volts
- Sewer: Public Sewer
- Water: Public
- Utilities for property: Cable Available
Green energy
- Energy efficient items: None
Community & HOA
Community
- Features: None
- Subdivision: Melanie Manor
Location
- Region: Mobile
Financial & listing details
- Price per square foot: $138/sqft
- Tax assessed value: $141,600
- Annual tax amount: $766
- Date on market: 7/25/2026
- Road surface type: Asphalt
Estimated market value
$205,500
$195,000 - $216,000
$1,697/mo
Price history
| Date | Event | Price |
|---|---|---|
| 7/25/2026 | Listed for sale | $214,000+137.8%$138/sqft |
Source:  GCMLS #7810690 Report a problem GCMLS #7810690 Report a problem | ||
| 5/29/2026 | Sold | $90,000+29.5%$58/sqft |
Source: Public Record Report a problem | ||
| 8/24/2018 | Sold | $69,500-6.2%$45/sqft |
Source: EXIT Realty solds #1740182842969661383 Report a problem | ||
| 6/14/2018 | Price change | $74,115-6.3%$48/sqft |
Source: Exit Realty Lyon & Associates #612497 Report a problem | ||
| 3/29/2018 | Listed for sale | $79,119$51/sqft |
Source: Exit Realty Lyon & Associates #612497 Report a problem | ||
Public tax history
| Year | Property taxes | Tax assessment |
|---|---|---|
| 2025 | $766 -55.8% | $14,160 -48.1% |
| 2024 | $1,732 +13.4% | $27,280 +13.4% |
| 2023 | $1,528 +10.9% | $24,060 +10.9% |
| 2022 | $1,378 +6.7% | $21,700 +6.7% |
| 2021 | $1,292 -0.1% | $20,340 -0.1% |
| 2020 | $1,293 +6.3% | $20,360 +6.3% |
| 2019 | $1,217 -0.8% | $19,160 +99.6% |
| 2018 | $1,227 +122.3% | $9,600 -7.7% |
| 2017 | $552 | $10,400 -1.9% |
| 2016 | $552 +6.1% | $10,600 +8.8% |
| 2013 | $520 -3% | $9,740 -3.8% |
| 2010 | $536 +52.2% | $10,120 +53.3% |
| 2003 | $352 | $6,600 |
| 2002 | $352 +26.5% | $6,600 +21.3% |
| 2001 | $278 +30.6% | $5,440 |
| 2000 | $213 | $5,440 |
Find assessor info on the county website
Monthly payment
Est. payment
Payment breakdown
Explore the cost of this home by adjusting the details. Changes won't be saved.Climate risks
Neighborhood: Westhill
Nearby schools
GreatSchools rating
- 2/10ER Dickson Elementary SchoolGrades: PK-5Distance: 0.4 mi
- 5/10CL Scarborough Middle SchoolGrades: 6-8Distance: 3.3 mi
- NAMurphy High SchoolGrades: 10-12Distance: 5.1 mi
Schools provided by the listing agent
- Elementary: Dixon
- Middle: CL Scarborough
- High: Murphy
Source: GCMLS. This data may not be complete. We recommend contacting the local school district to confirm school assignments for this home.
- $156,7002 bd0 ba1.1k sqft117 General Bullard Ave, Mobile, AL 36608Off Market
- $30,0003 bd1 ba1.3k sqft116 Barbara Mitchell Dr E, Mobile, AL 36608Off Market
- $190,0003 bd3 ba1.8k sqft119 General Bullard Ave, Mobile, AL 36608Sold
- $163,8003 bd1 ba936 sqft118 Barbara Mitchell Dr E, Mobile, AL 36608Off Market
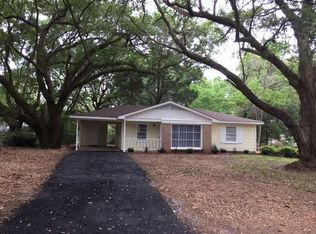
- $222,4003 bd2 ba1.5k sqft110 General Bullard Ave, Mobile, AL 36608Off Market
- $174,3003 bd1 ba1.4k sqft118 General Bullard Ave, Mobile, AL 36608Off Market
- $306,0001 bd2 ba640 sqft120 Barbara Mitchell Dr E, Mobile, AL 36608Sold
- $197,400-- bd1 ba1.9k sqft121 General Bullard Ave, Mobile, AL 36608Off Market
A local agent can set up tours, give advice and negotiate with sellers.
Similar homes
- $224,0003 bd1 ba1.3k sqft5401 Hilltop Dr S, Mobile, AL 36608For Sale
 MLS ID #7790360, Diep Khanh Nguyen, LPT Realty, LLC.. GCMLS
 - $199,0004 bd2 ba1.3k sqft902 Memory Ln, Mobile, AL 36608For Sale
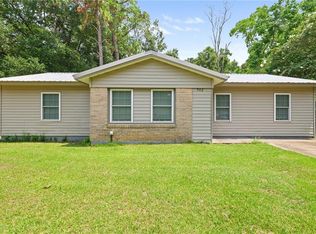 MLS ID #7811731, Alex Flowers, IXL Real Estate LLC. GCMLS
 - $194,0004 bd2 ba1.4k sqft60 Oak St, Mobile, AL 36608For Sale
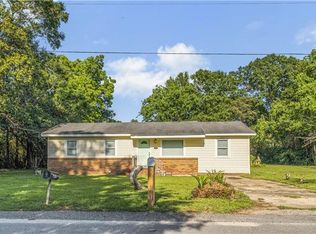 MLS ID #7771429, Terrence Mixon, Cooper & Co Inc. -North Mobile. GCMLS
 - $227,5003 bd2 ba1.8k sqft6263 Parkbrook Dr, Mobile, AL 36608For Sale
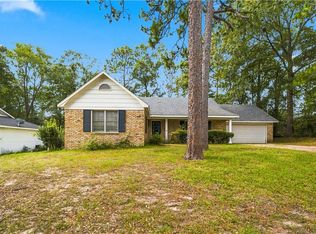 MLS ID #7789140, Shecoria Barrymore, EXIT Realty Promise. GCMLS
 - $199,2154 bd3 ba1.9k sqft6509 Zeigler Blvd, Mobile, AL 36608For SaleMLS ID #7796433, Austin Smoak, Keller Williams Mobile. GCMLS
- $219,9003 bd1 ba1.3k sqft718 Raines Dr, Mobile, AL 36609For SaleMLS ID #7809659, Rebecca Hendrich, Elite Real Estate Solutions, LLC. GCMLS
- $257,0003 bd2 ba1.5k sqft216 Norden Dr E, Mobile, AL 36608For SaleMLS ID #7790328, Joshua Verde, Wellhouse Real Estate LLC - Mobile. GCMLS
- $199,2093 bd2 ba1.4k sqft2714 S Collins St, Mobile, AL 36606For SaleMLS ID #7812973, Chandler Foster, Keller Williams Mobile. GCMLS
- $234,9003 bd2 ba1.4k sqft5824 Woodgate Rd, Mobile, AL 36609For SaleMLS ID #7785814, Tim Mclain, Curtin-Burdette. GCMLS
- $235,0003 bd2 ba1.8k sqft1605 Woodley Rd, Mobile, AL 36618For SaleMLS ID #7814564, Rachel Nufrio, EXIT Allstar Gulf Coast Realty. GCMLS
- $179,1893 bd2 ba1.4k sqft3621 Heritage Dr N, Mobile, AL 36609For SaleMLS ID #7821730, Denise Mcmichael-Wiseman, Rezults Real Estate Services LLC. GCMLS
- $198,0003 bd3 ba1.8k sqft6452 Cedar Bend Ct #B, Mobile, AL 36608For SaleMLS ID #7815010, Christine Falls, Lifestyle Realty. GCMLS
- $239,9003 bd2 ba1.6k sqft4371 Antares Ln, Mobile, AL 36693For SaleMLS ID #7810670, Sam Winter, Sam Winter and Company, Inc. GCMLS
- $208,2234 bd2 ba1.4k sqft754 Kasserine Pass, Mobile, AL 36609For SaleMLS ID #7772975, Ashley Lambert, Wellhouse Real Estate West LLC. GCMLS
- $239,9003 bd2 ba1.7k sqft9470 Oak Forrest Dr, Mobile, AL 36695For SaleMLS ID #7822348, Julissa Rodriguez, IXL Real Estate LLC. GCMLS
- $199,9004 bd3 ba2.2k sqft281 S Florida St, Mobile, AL 36606For SaleMLS ID #7810598, Cynthia Byrd, Ty Irby Realty & Development. GCMLS
- $204,9003 bd2 ba1.3k sqft2871 Pinetucky Rd, Mobile, AL 36618For SaleMLS ID #7798466, Cynthia Byrd, Ty Irby Realty & Development. GCMLS
- $199,9003 bd2 ba1.7k sqft2653 Ralston Rd, Mobile, AL 36606For SaleMLS ID #7805962, Bill Hinton, Roberts Brothers, Inc Malbis. GCMLS
- $189,2004 bd2 ba1.2k sqft5328 Colonial Oaks Dr N, Mobile, AL 36618AuctionMLS ID #7778795, Lisa Larkin, IXL Real Estate-Eastern Shore. GCMLS
- $199,9003 bd2 ba1.4k sqft(Undisclosed Address), Mobile, AL 36619For SaleMLS ID #7819983, Terri Baker, Cooper & Co Inc.. GCMLS
