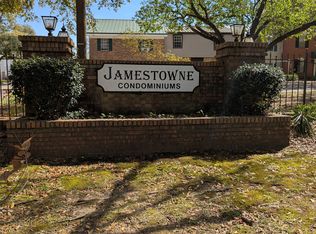
VRM: Seller will entertain offers between $150,000 and $170,000. Comfort, space, and style come together in this newly updated 3-bedroom, 2.5-bath end unit in Jamestowne Condominiums. The spacious layout, beautiful modern finishes, and proximity to the pool make this unit a standout. The main level features luxury vinyl plank flooring throughout and an updated kitchen with ample cabinetry, granite countertops, stainless steel appliances, an undermount sink, and breakfast-bar seating. The flexible floor plan includes a living room, separate den, dining area, laundry room, and convenient half bath. A sliding glass door opens to a private, fenced, low-maintenance courtyard with direct access to the walkway leading to the pool. Upstairs, the generously sized primary suite includes a walk-in closet and spacious walk-in shower. Two additional bedrooms and a full bath complete the second level. Amenities include an in-ground pool, tennis court, clubhouse, and playground. HOA dues cover homeowners’ insurance from the studs out, trash service, termite bond, lawn care, and maintenance of the common areas and recreational facilities. Updates are per seller. Measurements are approximate and not guaranteed; buyer to verify. Seller is a licensed real estate agent in the State of Alabama.**This property is offered for sale only and is not available for rent.**
Pending
$150,170
4017 Cottage Hill Rd APT 14, Mobile, AL 36609
3beds
1,616sqft
Townhouse, Residential
Built in 1973
5.66 Acres Lot
$-- Zestimate®
$93/sqft
$230/mo HOA
What's special
Tennis courtIn-ground poolLaundry roomTwo additional bedroomsBeautiful modern finishesProximity to the poolDining area
- 66 days
- 152
- 6
Likely to sell faster than
Zillow last checked:
Listing updated:
Listed by:
Richard Burton 251-591-3845,
Norman Realty, Inc
Source: GCMLS,MLS#: 7806988
Facts & features
Interior
Bedrooms & bathrooms
- Bedrooms: 3
- Bathrooms: 3
- Full bathrooms: 2
- 1/2 bathrooms: 1
Heating
- Central
Cooling
- Central Air
Appliances
- Included: Dishwasher, Electric Range, Electric Water Heater, Microwave, Refrigerator
- Laundry: Laundry Room, Main Level
Features
- Beamed Ceilings
- Flooring: Carpet
- Basement: None
- Has fireplace: No
- Fireplace features: None
Interior area
- Total structure area: 1,616
- Total interior livable area: 1,616 sqft
Video & virtual tour
Property
Parking
- Total spaces: 2
- Parking features: Assigned, Deeded, Kitchen Level, Parking Lot
Accessibility
- Accessibility features: None
Features
- Levels: Two
- Patio & porch: Patio, Rear Porch
- Exterior features: Courtyard, Tennis Court(s)
- Pool features: In Ground
- Has spa: Yes
- Spa features: Community
- Fencing: Back Yard,Fenced,Privacy,Wood
- Has view: Yes
- View description: Other
- Waterfront features: None
Lot
- Size: 5.66 Acres
- Dimensions: 410 x 582 x 396 x 101 x 17 x 524
- Features: Corner Lot, Landscaped, Zero Lot Line
Details
- Additional structures: None
- Parcel number: 280735400006414
- Special conditions: Owner/Agent
Construction
Type & style
- Home type: Townhouse
- Architectural style: Townhouse
- Property subtype: Townhouse, Residential
Materials
- Brick, Vinyl Siding
- Foundation: Slab
- Roof: Metal
Condition
- Year built: 1973
Utilities & green energy
- Electric: 110 Volts
- Sewer: Public Sewer
- Water: Public
- Utilities for property: Cable Available, Electricity Available, Phone Available, Sewer Available, Water Available
Green energy
- Energy efficient items: None
Community & HOA
Community
- Features: Clubhouse, HOA, Near Shopping, Playground, Pool, Sidewalks, Spa/Hot Tub, Street Lights, Tennis Court(s)
- Subdivision: Jamestowne Condominium
HOA
- Has HOA: Yes
- HOA fee: $230 monthly
Location
- Region: Mobile
Financial & listing details
- Price per square foot: $93/sqft
- Tax assessed value: $177,600
- Annual tax amount: $843
- Date on market: 7/17/2026
- Electric utility on property: Yes
- Road surface type: Asphalt
Estimated market value
Not available
Estimated sales range
Not available
Not available
Price history
| Date | Event | Price |
|---|---|---|
| 8/25/2026 | Pending sale | $150,170$93/sqft |
Source:  GCMLS #7806988 Report a problem GCMLS #7806988 Report a problem | ||
| 7/17/2026 | Listed for sale | $150,170+14917%$93/sqft |
Source: GCMLS #7806988 Report a problem | ||
| 3/12/2025 | Listing removed | $1,500$1/sqft |
Source: Zillow Rentals Report a problem | ||
| 2/12/2025 | Listed for rent | $1,500$1/sqft |
Source: Zillow Rentals Report a problem | ||
| 2/12/2025 | Listing removed | $1,500$1/sqft |
Source: GCMLS #7519847 Report a problem | ||
| 2/5/2025 | Listed for rent | $1,500$1/sqft |
Source: GCMLS #7519847 Report a problem | ||
| 12/3/2024 | Sold | $1,000$1/sqft |
Source: Public Record Report a problem | ||
Public tax history
| Year | Property taxes | Tax assessment |
|---|---|---|
| 2025 | $843 | $15,500 +3.3% |
| 2024 | -- | $15,000 +15.4% |
| 2023 | -- | $13,000 +17.1% |
| 2022 | $592 +58.7% | $11,100 +52.9% |
| 2021 | $373 | $7,260 |
| 2020 | $373 | $7,260 |
| 2019 | $373 -2.6% | $7,260 |
| 2018 | $383 +2.7% | $7,260 |
| 2017 | $373 | $7,260 |
| 2016 | $373 -0.3% | $7,260 -0.3% |
| 2013 | $374 | $7,280 |
Find assessor info on the county website
Monthly payment
Est. payment
Payment breakdown
Explore the cost of this home by adjusting the details. Changes won't be saved.Climate risks
Neighborhood: Skyland Park
Nearby schools
Schools provided by the listing agent
- Elementary: Kate Shepard
- Middle: Chastang-Fournier
- High: WP Davidson
Source: GCMLS. This data may not be complete. We recommend contacting the local school district to confirm school assignments for this home.
- $131,1003 bd3 ba1.6k sqft4017 Cottage Hill Rd APT 52, Mobile, AL 36609Off Market
- $130,0004 bd3 ba1.8k sqft4017 Cottage Hill Rd APT 34, Mobile, AL 36609For Sale
- $169,0004 bd3 ba1.8k sqft4017 Cottage Hill Rd APT 58, Mobile, AL 36609For Sale

- $110,0003 bd3 ba1.5k sqft4017 Cottage Hill Rd APT 71, Mobile, AL 36609Pending

Similar homes
- $143,9003 bd3 ba1.6k sqft4017 Cottage Hill Rd APT 53, Mobile, AL 36609For Sale
 MLS ID #7830083, Sock Hii Yeo, Exit Allstar Realty. GCMLS
 - $169,0004 bd3 ba1.8k sqft4017 Cottage Hill Rd APT 58, Mobile, AL 36609For SaleMLS ID #7786750, Frankie Wink, Legendary Realty,LLC. GCMLS
- $175,0004 bd3 ba1.8k sqft4017 Cottage Hill Rd APT 73, Mobile, AL 36609For Sale
 MLS ID #7810932, Bridgette Holloway, Pinnacle Properties Gulf Coast LLC. GCMLS
 - $169,1793 bd3 ba1.8k sqft2901 Grant St Unit 304, Mobile, AL 36606For Sale
 MLS ID #7818735, Marcile Sims, Keller Williams Mobile. GCMLS
