Welcome to 5270 Green Tree Rd in Mobile, Alabama! This inviting 1560 sq. ft. split-level home features 2 bedrooms and 2.5 baths, with a layout that offers character and comfortable living spaces. The updated kitchen showcases beautiful stained oak cabinets, recessed lighting, and granite countertops, creating a warm timeless look. Just off the kitchen, a large screened-in porch provides the perfect spot for morning coffee, outdoor dining, or relaxing while overlooking the backyard. Step outside and enjoy your own backyard retreat featuring a nice-sized saltwater swimming pool-ideal for cooling off during warm Alabama summers, entertaining friends, or spending quality time with family. With its combination of updated kitchen finishes, spacious screened porch, and inviting pool area, this home offers a wonderful opportunity to enjoy comfortable living and outdoor entertaining. Don't miss the opportunity to make this unique Mobile property your own. Schedule your showing today! Initial title work has been completed by Delta South Montlimar. All information is deemed accurate, but should be verified during due diligence.
Active
$240,000
5720 Green Tree Rd, Mobile, AL 36609
2beds
1,560sqft
Single Family Residence, Residential
Built in 1984
0.36 Acres Lot
$235,500 Zestimate®
$154/sqft
$-- HOA
What's special
- 18 days
- 377
- 54
Zillow last checked:
Listing updated:
Listed by:
Jeff Banashak 251-222-2192,
Exp Realty LLC
Source: GCMLS,MLS#: 7854298
Facts & features
Interior
Bedrooms & bathrooms
- Bedrooms: 2
- Bathrooms: 3
- Full bathrooms: 2
- 1/2 bathrooms: 1
Heating
- Central
Cooling
- Central Air
Appliances
- Included: Dishwasher, Disposal, Electric Cooktop, Electric Oven
- Laundry: Laundry Room, Lower Level
Features
- Cathedral Ceiling(s)
- Flooring: Carpet, Ceramic Tile, Laminate
- Basement: None
- Has fireplace: Yes
- Fireplace features: Gas Log
Interior area
- Total structure area: 1,560
- Total interior livable area: 1,560 sqft
Video & virtual tour
Property
Parking
- Total spaces: 1
- Parking features: Carport
- Carport spaces: 1
Accessibility
- Accessibility features: None
Features
- Levels: Multi/Split
- Patio & porch: Covered, Enclosed
- Exterior features: Balcony, Gas Grill, Rear Stairs, Storage
- Pool features: In Ground
- Spa features: None
- Fencing: Fenced
- Has view: Yes
- View description: City
- Waterfront features: None
Lot
- Size: 0.36 Acres
- Features: Back Yard
Details
- Additional structures: None
- Parcel number: 280833400100118
- Special conditions: HUD Owned
Construction
Type & style
- Home type: SingleFamily
- Architectural style: Cottage
- Property subtype: Single Family Residence, Residential
Materials
- Brick
- Foundation: Slab
- Roof: Composition
Condition
- Year built: 1984
Utilities & green energy
- Electric: 110 Volts, 220 Volts
- Sewer: Public Sewer
- Water: Public
- Utilities for property: Cable Available, Electricity Available, Natural Gas Available
Green energy
- Energy efficient items: None
Community & HOA
Community
- Features: None
- Subdivision: Amberly
Location
- Region: Mobile
Financial & listing details
- Price per square foot: $154/sqft
- Tax assessed value: $244,100
- Annual tax amount: $1,551
- Date on market: 10/14/2026
- Electric utility on property: Yes
- Road surface type: Asphalt
Estimated market value
$235,500
$224,000 - $247,000
$1,904/mo
Price history
| Date | Event | Price |
|---|---|---|
| 10/15/2026 | Listed for sale | $240,000+41.5%$154/sqft |
Source:  GCMLS #7854298 Report a problem | ||
| 9/23/2026 | Sold | $169,650-27.8%$109/sqft |
Source: Public Record Report a problem | ||
| 7/7/2023 | Sold | $235,000-4.1%$151/sqft |
Source:  Baldwin Realtors #344265 Report a problem | ||
| 5/15/2023 | Price change | $245,000-5.7%$157/sqft |
Source: Baldwin Realtors #344265 Report a problem | ||
| 4/10/2023 | Listed for sale | $259,900$167/sqft |
Source: Baldwin Realtors #344265 Report a problem | ||
Public tax history
| Year | Property taxes | Tax assessment |
|---|---|---|
| 2025 | $1,551 -48.6% | $24,420 -48.6% |
| 2024 | $3,018 +203.5% | $47,520 +161.7% |
| 2023 | $994 +22.3% | $18,160 +21.2% |
| 2022 | $813 +10.9% | $14,980 +10.3% |
| 2021 | $733 +2.9% | $13,580 +2.7% |
| 2020 | $713 +3.8% | $13,220 +3.6% |
| 2019 | $686 -1.4% | $12,760 -1.7% |
| 2018 | $696 +4.9% | $12,980 +5% |
| 2017 | $664 | $12,360 +5.3% |
| 2016 | $664 -6.3% | $11,740 -9% |
| 2013 | $708 -12.3% | $12,900 -13.3% |
| 2010 | $807 +60.4% | $14,880 +65.7% |
| 2003 | $503 +0.3% | $8,980 +0.2% |
| 2002 | $502 +8.8% | $8,960 +7.7% |
| 2001 | $461 +29.1% | $8,320 +1% |
| 2000 | $357 | $8,240 |
Find assessor info on the county website
Monthly payment
Est. payment
Payment breakdown
Explore the cost of this home by adjusting the details. Changes won't be saved.Climate risks
Neighborhood: Malibar Heights
Nearby schools
Schools provided by the listing agent
- Elementary: Olive J Dodge
- Middle: Burns
- High: WP Davidson
Source: GCMLS. This data may not be complete. We recommend contacting the local school district to confirm school assignments for this home.

Similar homes
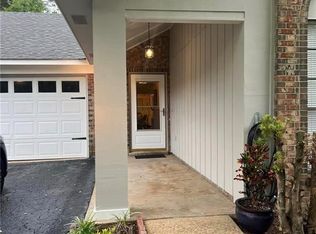
- $227,9503 bd2 ba1.8k sqft2270 Christopher Dr E, Mobile, AL 36609For Sale
 MLS ID #7841891, Kimberly Sherrell, RE/MAX Realty Professionals. GCMLS
- $--3 bd2 ba1.6k sqft852 Galoway Ave, Mobile, AL 36609Auction
 ServiceLink Auction
- $230,0003 bd2 ba1.5k sqft1004 Chalet Dr W, Mobile, AL 36608For Sale
 MLS ID #7856143, Bernard Richardson, Cooper & Co Inc.. GCMLS
- $249,9003 bd2 ba1.4k sqft1004 Wesley Ave, Mobile, AL 36609For Sale
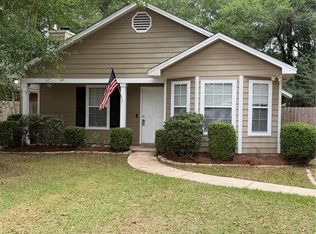 MLS ID #7781671, Carolyn Norman, Norman Realty, Inc. GCMLS
