Welcome to this beautiful 3-bedroom, 2.5-bath home nestled in the desirable Heritage Woods community! Located on a quiet cul-de-sac, this home offers a comfortable and functional floor plan with plenty of space for everyday living and entertaining. The spacious kitchen provides an abundance of countertop space, perfect for cooking, hosting, and gathering with family and friends. The primary suite features a generous walk-in closet, providing plenty of storage. Step outside to enjoy the screened-in porch, a wonderful space to relax and enjoy the outdoors without the hassle of bugs. Additional features include a new 2024 Fortified roof for added peace of mind, a 2-car garage, and a Jack and Jill Bathroom. With its combination of comfort, storage, and desirable location in Heritage Woods, this home is a must-see! Seller is offering a $2,000 flooring concession!
Active
Price cut: $10K (10/14)
$275,000
3400 Lenox Ct, Mobile, AL 36695
3beds
2,024sqft
Single Family Residence, Residential
Built in ----
0.27 Acres Lot
$273,400 Zestimate®
$136/sqft
$6/mo HOA
What's special
- 13 days
- 156
- 9
Likely to sell faster than
Zillow last checked:
Listing updated:
Listed by:
Salina Scott 251-526-0592,
Rezults Real Estate Services LLC -Mobile
Source: GCMLS,MLS#: 7850183
Facts & features
Interior
Bedrooms & bathrooms
- Bedrooms: 3
- Bathrooms: 3
- Full bathrooms: 2
- 1/2 bathrooms: 1
Heating
- Central, Natural Gas
Cooling
- Ceiling Fan(s), Central Air
Appliances
- Included: Dishwasher, Disposal, Electric Cooktop, Electric Oven, Microwave
- Laundry: Laundry Room, Main Level
Features
- Bookcases, Double Vanity, Entrance Foyer, Entrance Foyer 2 Story, Walk-In Closet(s)
- Flooring: Carpet, Ceramic Tile, Hardwood
- Basement: None
- Has fireplace: Yes
- Fireplace features: Gas Log, Living Room
Interior area
- Total structure area: 2,024
- Total interior livable area: 2,024 sqft
Video & virtual tour
Property
Parking
- Total spaces: 1
- Parking features: Attached, Garage, Garage Door Opener, Garage Faces Rear
- Attached garage spaces: 1
Accessibility
- Accessibility features: None
Features
- Levels: Two
- Patio & porch: Covered, Front Porch, Rear Porch
- Exterior features: Private Yard
- Pool features: None
- Spa features: None
- Fencing: Back Yard,Fenced,Privacy,Wood
- Has view: Yes
- Waterfront features: None
Lot
- Size: 0.27 Acres
- Dimensions: 33 x 120 x 95 x 29 x 29 x 137
- Features: Back Yard, Cul-De-Sac, Front Yard, Landscaped
Details
- Additional structures: None
- Parcel number: 3303084000001053
Construction
Type & style
- Home type: SingleFamily
- Architectural style: Traditional
- Property subtype: Single Family Residence, Residential
Materials
- HardiPlank Type
- Foundation: Slab
- Roof: Shingle
Utilities & green energy
- Electric: 110 Volts
- Sewer: Public Sewer
- Water: Public
- Utilities for property: Cable Available, Electricity Available, Natural Gas Available, Phone Available, Sewer Available, Underground Utilities, Water Available
Green energy
- Energy efficient items: None
Community & HOA
Community
- Features: HOA, Near Schools, Sidewalks
- Subdivision: Heritage Woods
HOA
- Has HOA: Yes
- HOA fee: $75 annually
Location
- Region: Mobile
Financial & listing details
- Price per square foot: $136/sqft
- Tax assessed value: $258,600
- Annual tax amount: $1,576
- Date on market: 10/2/2026
- Electric utility on property: Yes
- Road surface type: Asphalt
Estimated market value
$273,400
$260,000 - $287,000
$2,100/mo
Price history
| Date | Event | Price |
|---|---|---|
| 10/14/2026 | Price change | $275,000-3.5%$136/sqft |
Source:  GCMLS #7850183 Report a problem GCMLS #7850183 Report a problem | ||
| 10/6/2026 | Listed for sale | $285,000+13.5%$141/sqft |
Source: GCMLS #7850183 Report a problem | ||
| 7/20/2022 | Sold | $251,000+2.4%$124/sqft |
Source: Public Record Report a problem | ||
| 6/9/2022 | Listed for sale | $245,000+53.2%$121/sqft |
Source: GCMLS #7063252 Report a problem | ||
| 11/30/2015 | Sold | $159,900$79/sqft |
Source: Public Record Report a problem | ||
| 8/27/2015 | Price change | $159,900-3.6%$79/sqft |
Source: ROBERTS BROTHERS/THE REAL ESTATE CENTER #521657 Report a problem | ||
| 6/26/2015 | Listed for sale | $165,900$82/sqft |
Source: ROBERTS BROTHERS/THE REAL ESTATE CENTER #521657 Report a problem | ||
Public tax history
| Year | Property taxes | Tax assessment |
|---|---|---|
| 2025 | $1,576 +1.5% | $25,880 +1.4% |
| 2024 | $1,554 +3.6% | $25,520 +8% |
| 2023 | $1,500 -31.9% | $23,620 -31.9% |
| 2022 | $2,201 +8.1% | $34,660 +8.1% |
| 2021 | $2,036 | $32,060 |
| 2020 | $2,036 -0.4% | $32,060 -0.4% |
| 2019 | $2,043 -0.5% | $32,180 |
| 2018 | $2,053 +0.8% | $32,180 +0.3% |
| 2017 | $2,037 | $32,080 +97.5% |
| 2016 | $2,037 +103.2% | $16,240 -2.6% |
| 2013 | $1,002 -6% | $16,680 -6.5% |
| 2010 | $1,066 +66.8% | $17,840 +60.4% |
| 2003 | $639 | $11,120 |
| 2002 | $639 +5.9% | $11,120 +5.3% |
| 2001 | $604 +26.6% | $10,560 |
| 2000 | $477 | $10,560 |
Find assessor info on the county website
Monthly payment
Est. payment
Payment breakdown
Explore the cost of this home by adjusting the details. Changes won't be saved.Climate risks
Neighborhood: Milkhouse
Nearby schools
Schools provided by the listing agent
- Elementary: Olive J Dodge
- Middle: Burns
- High: WP Davidson
Source: GCMLS. This data may not be complete. We recommend contacting the local school district to confirm school assignments for this home.

Similar homes
- $275,0003 bd3 ba1.8k sqft7221 Lakewood Rd, Mobile, AL 36695For Sale
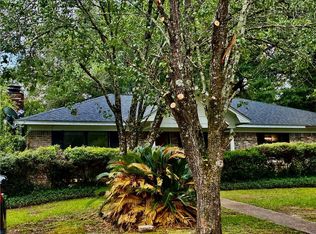 MLS ID #7842330, Moe Mossa, Savvy Avenue, LLC. GCMLS
 - $295,0004 bd3 ba2.4k sqft7642 Pembroke Cir, Mobile, AL 36695For Sale
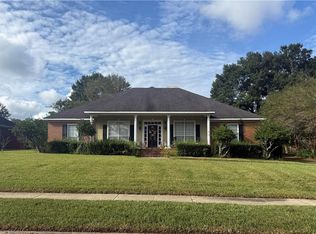 MLS ID #7848792, Libby Thompson, Shamrock Properties, LLC. GCMLS
 - $249,0003 bd2 ba1.6k sqft7651 Aspen Dr, Mobile, AL 36695For Sale
 MLS ID #7831838, Bobby Boudreaux, Azalea Real Estate Agency. GCMLS
 - $189,0003 bd3 ba1.7k sqft3409 Lenox Ct, Mobile, AL 36695For Sale
 MLS ID #7827439, Casady Johnson, Rezults Real Estate Services LLC -Mobile. GCMLS
