Enjoy the peace and privacy of living in West Mobile on this beautiful one acre property. This 4 bedroom, two bath home offers approximately 2294 square feet of living space with a spacious layout. The new add-on gives the possibility of being a 4th bedroom or an office. Children can walk to Dodge Elementary School which is just up the street from the house. The property features mature fruit trees, providing beauty, shade, and seasonal harvests. With plenty of outdoor space for gardening, recreation, or entertaining, this property offers endless possibilities with a whole yard irrigation system that runs off of a new well pump installed two months ago. The house is being sold in its As Is condition. A wonderful opportunity to enjoy the charm of West Moble living while remaining conveniently located near amenities.
Active
Price cut: $10K (8/24)
$289,900
2751 Longleaf Dr, Mobile, AL 36693
4beds
2,294sqft
Single Family Residence, Residential
Built in ----
1.06 Acres Lot
$288,600 Zestimate®
$126/sqft
$-- HOA
What's special
Beautiful one acre propertySpacious layoutWhole yard irrigation system
- 58 days
- 113
- 3
Zillow last checked:
Listing updated:
Listed by:
Burt Youngblood 251-751-3753,
Foundation First Real Estate,
Cathy Youngblood 251-751-3767,
Foundation First Real Estate
Source: GCMLS,MLS#: 7815182
Facts & features
Interior
Bedrooms & bathrooms
- Bedrooms: 4
- Bathrooms: 2
- Full bathrooms: 2
Heating
- Central, Natural Gas
Cooling
- Ceiling Fan(s), Central Air
Appliances
- Included: Dishwasher, Electric Water Heater, Gas Range, Microwave, Refrigerator
- Laundry: Laundry Room, Main Level
Features
- Bookcases
- Flooring: Ceramic Tile, Hardwood
- Windows: Storm Window(s)
- Basement: None
- Has fireplace: Yes
- Fireplace features: Gas Log, Living Room
Interior area
- Total structure area: 2,294
- Total interior livable area: 2,294 sqft
Video & virtual tour
Property
Parking
- Total spaces: 1
- Parking features: Carport
- Carport spaces: 1
Accessibility
- Accessibility features: None
Features
- Levels: One
- Patio & porch: Rear Porch
- Exterior features: Garden
- Pool features: None
- Spa features: None
- Fencing: Chain Link
- Has view: Yes
- View description: Other
- Waterfront features: None
Lot
- Size: 1.06 Acres
- Dimensions: 147 x 280 x 34 x 131 x 305
- Features: Back Yard, Front Yard
Details
- Additional structures: Outbuilding
- Parcel number: 3302034002024001
Construction
Type & style
- Home type: SingleFamily
- Architectural style: Cottage,Craftsman
- Property subtype: Single Family Residence, Residential
Materials
- Asbestos
- Foundation: Slab
- Roof: Shingle
Utilities & green energy
- Electric: 220 Volts, 220 Volts in Laundry
- Sewer: Public Sewer
- Water: Public, Well
- Utilities for property: Cable Available, Electricity Available, Natural Gas Available, Sewer Available, Water Available
Green energy
- Energy efficient items: None
Community & HOA
Community
- Features: Playground, Pool, Tennis Court(s)
- Subdivision: Millerwood
Location
- Region: Mobile
Financial & listing details
- Price per square foot: $126/sqft
- Tax assessed value: $1,000
- Annual tax amount: $1,240
- Date on market: 8/7/2026
- Electric utility on property: Yes
- Road surface type: Asphalt
Estimated market value
$288,600
$274,000 - $303,000
$2,203/mo
Price history
| Date | Event | Price |
|---|---|---|
| 8/24/2026 | Price change | $289,900-3.3%$126/sqft |
Source:  GCMLS #7815182 Report a problem GCMLS #7815182 Report a problem | ||
| 8/7/2026 | Listed for sale | $299,900+39.5%$131/sqft |
Source: GCMLS #7815182 Report a problem | ||
| 9/1/2023 | Sold | $215,000-5.3%$94/sqft |
Source: Public Record Report a problem | ||
| 6/27/2023 | Listed for sale | $227,000$99/sqft |
Source: GCMLS #7237794 Report a problem | ||
Public tax history
| Year | Property taxes | Tax assessment |
|---|---|---|
| 2025 | $13 | $200 |
| 2024 | -- | $200 -98.6% |
| 2023 | -- | $14,720 +6.7% |
| 2022 | -- | $13,800 +7.1% |
| 2021 | -- | $12,880 -1.1% |
| 2020 | -- | $13,020 +14.2% |
| 2019 | -- | $11,400 -0.2% |
| 2018 | -- | $11,420 |
| 2017 | -- | $11,420 -1.9% |
| 2016 | -- | $11,640 +3.6% |
| 2013 | $612 +187.6% | $11,240 +38.4% |
| 2003 | $213 | $8,120 |
| 2002 | $213 | $8,120 |
| 2001 | -- | -- |
| 2000 | $132 | $7,160 |
Find assessor info on the county website
Monthly payment
Est. payment
Payment breakdown
Explore the cost of this home by adjusting the details. Changes won't be saved.Climate risks
Neighborhood: Terrace Hills
Nearby schools
Schools provided by the listing agent
- Elementary: Olive J Dodge
- Middle: Burns
- High: Murphy
Source: GCMLS. This data may not be complete. We recommend contacting the local school district to confirm school assignments for this home.
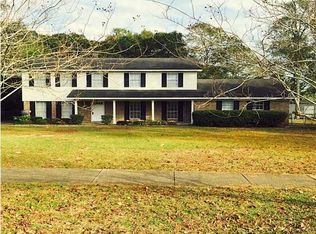
Similar homes
- $244,2754 bd2 ba2.2k sqft2516 Brookfield Dr W, Mobile, AL 36693For Sale
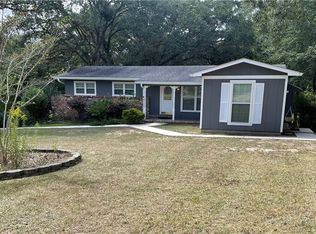 MLS ID #7848300, Don Foster, Cooper & Co Inc.. GCMLS
 - $269,9005 bd3 ba2.8k sqft1649 Rochelle St, Mobile, AL 36693For Sale
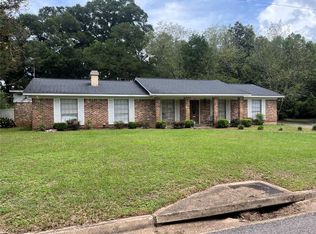 MLS ID #7831919, John Phillips, Legendary Realty,LLC. GCMLS
 - $295,0004 bd3 ba2.4k sqft3957 Byronell Dr N, Mobile, AL 36693For Sale
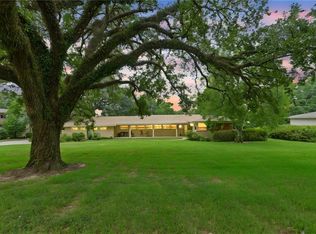 MLS ID #7813766, Ashlee Shakir, Smitherman Partners RE. GCMLS
 - $243,9004 bd2 ba2k sqft4857 Woodcliff Dr N, Mobile, AL 36693For Sale
 MLS ID #7807424, Samantha Siddiqi, Keller Williams Mobile. GCMLS
