PHOTOS COMING SOON! Welcome to 6255 Hickory Lane! This home is conveniently located near Cottage Hill and Hillcrest Roads, in the highly sought after Hickory Ridge subdivision. This 3197 square foot, 4/2.5 brick home is situated on a large, approximately half-acre lot, and has a ton of space. This house was built in 1976 and even though it needs quite a bit of updating, it has good bones and is in a great neighborhood. As you enter, just off the foyer there's a formal Living Room and a formal Dining Room with a pass through to the Kitchen. The Kitchen has a breakfast area with a bay window and a walk-in pantry. Just off the Kitchen is the laundry room and a half bath. Adjacent to the Kitchen is a nice-sized Den with a wood burning fireplace and built-in cabinetry with plenty of shelving. Additional Photos coming soon. The primary bedroom and bathroom, along with 3 additional bedrooms and one hall bathroom, are located on the second floor. The original two-car garage has been converted to a bonus room with a partitioned-off bedroom, a nice sitting area and a storage room. This would be a great area to use as a mother-in-law suite or for an older child who needs a little more space. And if you would prefer that this area be used for its original purpose, it could easily be converted back into a functional two-car garage. A new fortified roof was done in 2021. This house is being sold AS-IS! All information contained in this listing have been provided by the Seller and is deemed to be accurate, but is not guaranteed. The Buyer's Agent and/or the Buyer(s) should verify. Schedule showings through the Showing Time App.
Active
$299,000
6225 Hickory Ln, Mobile, AL 36609
4beds
3,197sqft
Single Family Residence, Residential
Built in 1976
0.5 Acres Lot
$-- Zestimate®
$94/sqft
$6/mo HOA
What's special
Half bathLaundry roomHall bathroomLarge approximately half-acre lotWood burning fireplaceStorage roomFormal dining room
- 9 days
- 389
- 28
Likely to sell faster than
Zillow last checked:
Listing updated:
Listed by:
Tim Mclain 251-604-7410,
Curtin-Burdette
Source: GCMLS,MLS#: 7836735
Facts & features
Interior
Bedrooms & bathrooms
- Bedrooms: 4
- Bathrooms: 3
- Full bathrooms: 2
- 1/2 bathrooms: 1
Heating
- Other, Central
Cooling
- Central Air, Ceiling Fan(s)
Appliances
- Included: Dishwasher, Electric Oven, Electric Range, Electric Water Heater, Range Hood, Refrigerator
- Laundry: Common Area
Features
- Bookcases, High Speed Internet, Walk-In Closet(s), Entrance Foyer 2 Story
- Basement: None
- Has fireplace: Yes
- Fireplace features: Family Room
Interior area
- Total structure area: 3,197
- Total interior livable area: 3,197 sqft
Property
Parking
- Total spaces: 3
- Parking features: Driveway
- Has uncovered spaces: Yes
Accessibility
- Accessibility features: None
Features
- Levels: Two
- Patio & porch: Rear Porch, Covered, Front Porch, Patio
- Exterior features: None
- Pool features: None
- Spa features: None
- Fencing: Back Yard,Fenced,Privacy
- Has view: Yes
- View description: City
- Waterfront features: None
Lot
- Size: 0.5 Acres
- Dimensions: 105 x 150 x 148 x 150 x 39
- Features: Back Yard, Front Yard, Corner Lot
Details
- Additional structures: None
- Parcel number: 2808333000072
Construction
Type & style
- Home type: SingleFamily
- Architectural style: Traditional
- Property subtype: Single Family Residence, Residential
Materials
- Aluminum Siding, Brick, Vinyl Siding
- Foundation: Slab
- Roof: Shingle,Other
Condition
- Year built: 1976
Utilities & green energy
- Electric: 110 Volts, 220 Volts
- Sewer: Public Sewer
- Water: Public
- Utilities for property: Electricity Available, Natural Gas Available, Sewer Available, Water Available, Underground Utilities
Green energy
- Energy efficient items: None
Community & HOA
Community
- Features: None
- Subdivision: Hickory Ridge
HOA
- Has HOA: Yes
- HOA fee: $75 annually
Location
- Region: Mobile
Financial & listing details
- Price per square foot: $94/sqft
- Tax assessed value: $277,500
- Annual tax amount: $1,706
- Date on market: 10/6/2026
- Electric utility on property: Yes
- Road surface type: Asphalt
Estimated market value
Not available
Estimated sales range
Not available
Not available
Price history
| Date | Event | Price |
|---|---|---|
| 10/6/2026 | Listed for sale | $299,000$94/sqft |
Source:  GCMLS #7836735 Report a problem GCMLS #7836735 Report a problem | ||
Public tax history
| Year | Property taxes | Tax assessment |
|---|---|---|
| 2025 | $1,696 -2.6% | $27,760 -2.5% |
| 2024 | $1,740 +7.4% | $28,460 +7.1% |
| 2023 | $1,621 +24.4% | $26,580 +23.2% |
| 2022 | $1,303 +8.3% | $21,580 +7.9% |
| 2021 | $1,203 | $20,000 |
| 2020 | $1,203 +1.7% | $20,000 +1.6% |
| 2019 | $1,183 -0.8% | $19,680 -1% |
| 2018 | $1,193 +1.7% | $19,880 +1.8% |
| 2017 | $1,173 | $19,520 -4.2% |
| 2016 | $1,173 -5.1% | $20,380 +7.6% |
| 2013 | $1,236 -5.8% | $18,940 -12.8% |
| 2010 | $1,312 +68.5% | $21,720 +63.1% |
| 2003 | $779 | $13,320 |
| 2002 | $779 +5% | $13,320 +4.6% |
| 2001 | $742 +26% | $12,740 |
| 2000 | $589 | $12,740 |
Find assessor info on the county website
Monthly payment
Est. payment
Payment breakdown
Explore the cost of this home by adjusting the details. Changes won't be saved.Climate risks
Neighborhood: Claremont
Nearby schools
Schools provided by the listing agent
- Elementary: Olive J Dodge
- Middle: Burns
- High: Murphy
Source: GCMLS. This data may not be complete. We recommend contacting the local school district to confirm school assignments for this home.
Similar homes
- $--3 bd3 ba2.6k sqft2137 Woodhillcrest Dr, Mobile, AL 36609Auction
 Auction.com 2
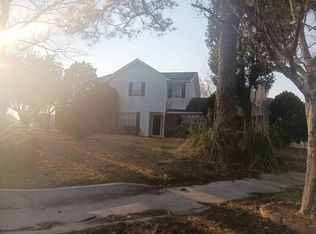
 - $--3 bd2 ba2.8k sqft6200 Cottage Hill Rd, Mobile, AL 36609Auction
 Auction.com 2
 - $--5 bd4 ba3.1k sqft6613 Chimney Top Dr S, Mobile, AL 36695Auction
 Auction.com 1
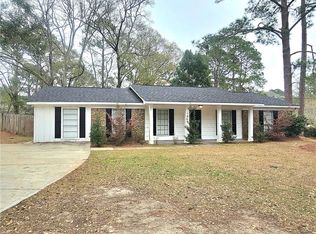
 - $290,0004 bd2 ba1.8k sqft1867 Wildwood Pl, Mobile, AL 36609For Sale
 MLS ID #7808686, Luis Torres, IXL Real Estate-Eastern Shore. GCMLS
