Welcome to Cameron Place! With a little TLC, this spacious 4-bedroom, 2.5-bath home has the potential to be a true showstopper. Step into the welcoming foyer, which opens to a formal dining room and spacious living room overlooking the covered back porch and swimming pool. The kitchen features a bright breakfast area filled with natural light. The primary suite offers a large walk-in closet and ensuite bath with a separate tub and shower and double vanity. Three additional bedrooms share a generously sized hall bath, providing plenty of space for family or guests. Don't miss this opportunity to make this home your own! Property is being sold AS IS, WHERE IS, and is subject to probate court approval. Cash or conventional financing only.
Active
Price cut: $20K (10/6)
$295,000
7642 Pembroke Cir, Mobile, AL 36695
4beds
2,410sqft
Single Family Residence, Residential
Built in 1993
0.39 Acres Lot
$292,200 Zestimate®
$122/sqft
$31/mo HOA
What's special
Swimming poolGenerously sized hall bathFormal dining roomPrimary suiteLarge walk-in closetWelcoming foyerCovered back porch
- 9 days
- 1,041
- 60
Likely to sell faster than
Zillow last checked:
Listing updated:
Listed by:
Libby Thompson 251-610-9977,
Shamrock Properties, LLC
Source: GCMLS,MLS#: 7848792
Facts & features
Interior
Bedrooms & bathrooms
- Bedrooms: 4
- Bathrooms: 3
- Full bathrooms: 2
- 1/2 bathrooms: 1
Heating
- Central
Cooling
- Central Air
Appliances
- Included: Dishwasher, Gas Range
- Laundry: In Hall
Features
- Double Vanity
- Flooring: Carpet, Ceramic Tile, Laminate
- Basement: None
- Has fireplace: No
- Fireplace features: None
Interior area
- Total structure area: 2,410
- Total interior livable area: 2,410 sqft
Video & virtual tour
Property
Parking
- Total spaces: 2
- Parking features: Garage
- Garage spaces: 2
Accessibility
- Accessibility features: None
Features
- Levels: One
- Patio & porch: Front Porch, Patio, Rear Porch
- Exterior features: Other
- Pool features: In Ground
- Spa features: None
- Fencing: Back Yard
- Has view: Yes
- Waterfront features: None
Lot
- Size: 0.39 Acres
- Dimensions: 100 x 149
- Features: Back Yard, Cul-De-Sac
Details
- Additional structures: None
- Parcel number: 2809303000001162
- Special conditions: Probate Listing,Estate Owned
Construction
Type & style
- Home type: SingleFamily
- Architectural style: Contemporary
- Property subtype: Single Family Residence, Residential
Materials
- Stucco
- Foundation: Slab
- Roof: Composition
Condition
- Year built: 1993
Utilities & green energy
- Electric: 110 Volts
- Sewer: Public Sewer
- Water: Public
- Utilities for property: Electricity Available
Green energy
- Energy efficient items: None
Community & HOA
Community
- Features: None
- Subdivision: Cameron Place
HOA
- Has HOA: Yes
- HOA fee: $375 annually
Location
- Region: Mobile
Financial & listing details
- Price per square foot: $122/sqft
- Tax assessed value: $302,100
- Annual tax amount: $1,399
- Date on market: 10/2/2026
- Electric utility on property: Yes
- Road surface type: Asphalt
Estimated market value
$292,200
$278,000 - $307,000
$2,265/mo
Price history
| Date | Event | Price |
|---|---|---|
| 10/6/2026 | Price change | $295,000-6.3%$122/sqft |
Source:  Baldwin Realtors #411575 Report a problem Baldwin Realtors #411575 Report a problem | ||
| 10/3/2026 | Listed for sale | $315,000+33.5%$131/sqft |
Source:  GCMLS #7848792 Report a problem GCMLS #7848792 Report a problem | ||
| 12/2/2004 | Sold | $236,000$98/sqft |
Source: Public Record Report a problem | ||
Public tax history
| Year | Property taxes | Tax assessment |
|---|---|---|
| 2025 | $1,399 +3.4% | $30,220 +3.2% |
| 2024 | $1,353 +7.8% | $29,280 +7.4% |
| 2023 | $1,255 -4.6% | $27,260 -2% |
| 2022 | $1,316 +6.7% | $27,820 +6.5% |
| 2021 | $1,233 -1% | $26,120 -1% |
| 2020 | $1,246 +1.5% | $26,380 +1.5% |
| 2019 | $1,228 | $26,000 -0.9% |
| 2018 | $1,228 +1.8% | $26,240 +2.7% |
| 2017 | $1,206 | $25,560 -0.9% |
| 2016 | $1,206 -3% | $25,800 +8.3% |
| 2013 | $1,243 -2.2% | $23,820 -11.4% |
| 2010 | $1,271 +35.8% | $26,900 +30.1% |
| 2003 | $936 | $20,680 |
| 2002 | $936 +8.5% | $20,680 +16.3% |
| 2001 | $862 +19.1% | $17,780 |
| 2000 | $724 | $17,780 |
Find assessor info on the county website
Monthly payment
Est. payment
Payment breakdown
Explore the cost of this home by adjusting the details. Changes won't be saved.Climate risks
Neighborhood: Sheldon
Nearby schools
Schools provided by the listing agent
- Elementary: Dixon
- Middle: Bernice J Causey
- High: WP Davidson
Source: GCMLS. This data may not be complete. We recommend contacting the local school district to confirm school assignments for this home.
Similar homes
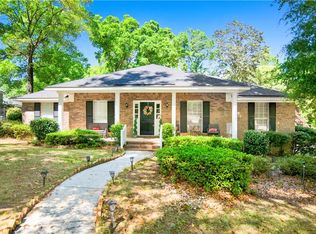
- $339,9004 bd3 ba2.6k sqft7713 Bedford Ct, Mobile, AL 36695For Sale
 MLS ID #7773854, Angela Locklier, Blue Heron Realty. GCMLS
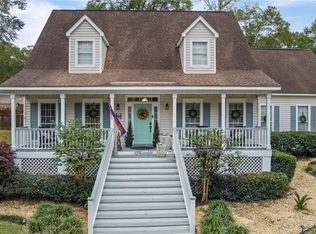
 - $320,0004 bd3 ba2.3k sqft1104 Hanging Lantern Cir, Mobile, AL 36695For Sale
 MLS ID #7751921, Vickie Tillman, Exit Allstar Realty. GCMLS
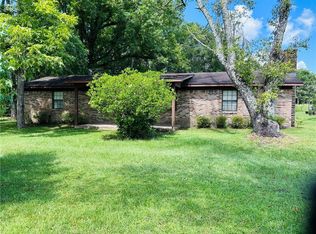
 - $319,9003 bd4 ba2.3k sqft1291 Carson Rd W, Mobile, AL 36695For Sale
 MLS ID #7688430, Justin Farmer, Magnolia Shores Realty Group L. GCMLS
 - $299,7303 bd2 ba1.5k sqft1350A Schillinger Rd S, Mobile, AL 36695For Sale
 MLS ID #7612530, Elaine Sessions, Roberts Brothers West. GCMLS
