Great Home in Ashmoor Place Subdivision! Prime Location & Move-In Ready! This great 4 bedroom and 2 and a half bath in Ashmoor Place offers over 2700 sq ft brick home with LOTS OF NEW UPGRADES. 'NEW' 30 years architectural roofing. 'NEW' Paint throughout the house. 'NEW' LVP flooring in the Living and dining area and the master bedroom. Open oversize great room with a soaring vaulted ceiling and gas log fireplace. Kitchen with an open floor plan looking into the living room features a New Dishwasher, breakfast bar, and an adjacent breakfast area. Master bedroom and bath at the main floor with double sinks, whirlpool tub, separate shower and double walk-in closets. Walking up to the 2nd level you will find 3 bedrooms, 1 full bathroom and a spacious area where it can be used as a play area or 2nd living area with "NEWLY" installed carpet. Fenced backyard with deck. Side entry double garage. LOCATION IS JUST MINUTES AWAY FROM SCHOOLS, CHURCHES, USA, AND MORE. CALL TODAY FOR YOUR PRIVATE SHOWING. LISTING BROKER MAKES NO REPRESENTATION TO SQUARE FOOTAGE ACCURACY. BUYER TO VERIFY.
Active
Price cut: $50.6K (9/2)
$349,900
1630 Ashmoor Dr E, Mobile, AL 36695
4beds
2,838sqft
Single Family Residence, Residential
Built in 1996
10,110 Square Feet Lot
$349,400 Zestimate®
$123/sqft
$10/mo HOA
What's special
Gas log fireplaceSide entry double garageFormal dining roomWhirlpool tubDouble sinksDouble walk-in closetsOpen floor plan
- 188 days
- 348
- 15
Zillow last checked:
Listing updated:
Listed by:
Christine Loh 251-510-2690,
EXIT Realty Promise
Source: GCMLS,MLS#: 7727731
Facts & features
Interior
Bedrooms & bathrooms
- Bedrooms: 4
- Bathrooms: 3
- Full bathrooms: 2
- 1/2 bathrooms: 1
Heating
- Natural Gas
Cooling
- Ceiling Fan(s), Central Air
Appliances
- Included: Dishwasher, Electric Range
- Laundry: Main Level
Features
- High Ceilings 9 ft Main, Walk-In Closet(s)
- Flooring: Brick, Carpet, Ceramic Tile, Laminate
- Basement: None
- Has fireplace: Yes
- Fireplace features: Family Room, Gas Log
Interior area
- Total structure area: 2,838
- Total interior livable area: 2,838 sqft
Video & virtual tour
Property
Parking
- Total spaces: 2
- Parking features: Driveway, Garage, Garage Faces Side
- Garage spaces: 2
- Has uncovered spaces: Yes
Accessibility
- Accessibility features: None
Features
- Levels: One and One Half
- Patio & porch: Deck, Front Porch
- Exterior features: None
- Pool features: None
- Spa features: None
- Fencing: Back Yard,Fenced
- Has view: Yes
- View description: City
- Waterfront features: None
Lot
- Size: 10,110 Square Feet
- Dimensions: 80 x 124
- Features: Back Yard, Front Yard
Details
- Additional structures: None
- Parcel number: 2809311000012131
- Special conditions: Sold As/Is
Construction
Type & style
- Home type: SingleFamily
- Architectural style: Contemporary
- Property subtype: Single Family Residence, Residential
Materials
- Brick Front, Other
- Foundation: Slab
- Roof: Shingle
Condition
- Year built: 1996
Utilities & green energy
- Electric: 110 Volts, 220 Volts
- Sewer: Public Sewer
- Water: Private
- Utilities for property: Electricity Available, Natural Gas Available
Green energy
- Energy efficient items: None
Community & HOA
Community
- Features: None
- Subdivision: Ashmoor Place
HOA
- Has HOA: Yes
- HOA fee: $125 annually
Location
- Region: Mobile
Financial & listing details
- Price per square foot: $123/sqft
- Tax assessed value: $272,800
- Annual tax amount: $1,198
- Date on market: 3/3/2026
- Electric utility on property: Yes
- Road surface type: Concrete
Estimated market value
$349,400
$332,000 - $367,000
$2,532/mo
Price history
| Date | Event | Price |
|---|---|---|
| 9/2/2026 | Price change | $299,330-14.5%$105/sqft |
Source: EXIT Realty broker feed #7727731 Report a problem | ||
| 9/1/2026 | Price change | $349,900+1.4%$123/sqft |
Source:  GCMLS #7727731 Report a problem GCMLS #7727731 Report a problem | ||
| 9/1/2026 | Listed for sale | $345,000+15.3%$122/sqft |
Source: EXIT Realty broker feed #7727731 Report a problem | ||
| 8/22/2026 | Listing removed | $299,330$105/sqft |
Source: EXIT Realty broker feed #7727731 Report a problem | ||
| 8/14/2026 | Listed for sale | $299,330$105/sqft |
Source: GCMLS #7727731 Report a problem | ||
| 7/24/2026 | Pending sale | $299,330$105/sqft |
Source: GCMLS #7727731 Report a problem | ||
| 5/19/2026 | Price change | $299,330-13.2%$105/sqft |
Source: GCMLS #7727731 Report a problem | ||
| 5/5/2026 | Price change | $345,000-0.1%$122/sqft |
Source: GCMLS #7727731 Report a problem | ||
| 3/30/2026 | Price change | $345,368-6.2%$122/sqft |
Source: GCMLS #7727731 Report a problem | ||
| 3/3/2026 | Listed for sale | $368,000+106.7%$130/sqft |
Source: GCMLS #7727731 Report a problem | ||
| 9/18/2013 | Sold | $178,000-9.1%$63/sqft |
Source: Public Record Report a problem | ||
| 6/10/2013 | Price change | $195,900-0.5%$69/sqft |
Source: Better Homes and Gardens Real Estate Generations #249975 Report a problem | ||
| 5/6/2013 | Price change | $196,900-0.5%$69/sqft |
Source: Better Homes and Gardens Real Estate Generations #249975 Report a problem | ||
| 4/19/2013 | Price change | $197,900-1.1%$70/sqft |
Source: Better Homes and Gardens Real Estate Generations #249975 Report a problem | ||
| 4/18/2013 | Price change | $200,000+1.6%$70/sqft |
Source: Better Homes and Gardens Real Estate Generations #249975 Report a problem | ||
| 4/14/2013 | Price change | $196,900-1.6%$69/sqft |
Source: Better Homes and Gardens Real Estate Generations #249975 Report a problem | ||
| 4/12/2013 | Price change | $200,000+1.1%$70/sqft |
Source: Better Homes and Gardens Real Estate Generations #249975 Report a problem | ||
| 4/4/2013 | Price change | $197,900-1.1%$70/sqft |
Source: Better Homes and Gardens Real Estate Generations #249975 Report a problem | ||
| 3/7/2013 | Price change | $200,000+2.6%$70/sqft |
Source: Better Homes and Gardens Real Estate Generations #249975 Report a problem | ||
| 2/13/2013 | Price change | $195,000-2%$69/sqft |
Source: Owner Report a problem | ||
| 1/4/2013 | Price change | $199,000-0.5%$70/sqft |
Source: Owner Report a problem | ||
| 11/15/2012 | Price change | $199,900-2.5%$70/sqft |
Source: Owner Report a problem | ||
| 9/12/2012 | Price change | $205,000-6.8%$72/sqft |
Source: Owner Report a problem | ||
| 5/2/2012 | Price change | $219,900-4.3%$77/sqft |
Source: Coldwell Banker Charles Hayes Real Estate, Inc. #236016 Report a problem | ||
| 2/25/2012 | Listed for sale | $229,900$81/sqft |
Source: Coldwell Banker Charles Hayes Real Estate, Inc. #236016 Report a problem | ||
Public tax history
| Year | Property taxes | Tax assessment |
|---|---|---|
| 2025 | $1,257 +4.9% | $27,300 +4.7% |
| 2024 | $1,198 -4% | $26,080 -3.8% |
| 2023 | $1,248 -1.2% | $27,120 -1.2% |
| 2022 | $1,264 +49.9% | $27,440 +46.3% |
| 2021 | $843 -2.4% | $18,760 -2.2% |
| 2020 | $863 +0.7% | $19,180 +0.6% |
| 2019 | $857 | $19,060 -0.9% |
| 2018 | $857 +1.1% | $19,240 +2% |
| 2017 | $848 | $18,860 +0.1% |
| 2016 | $848 -15.4% | $18,840 -10.3% |
| 2013 | $1,002 -13.5% | $21,000 -16.9% |
| 2010 | $1,158 +50% | $25,260 +46% |
| 2003 | $772 | $17,300 |
| 2002 | $772 -4.9% | $17,300 -4.5% |
| 2001 | $812 +9.8% | $18,120 |
| 2000 | $739 | $18,120 |
Find assessor info on the county website
Monthly payment
Est. payment
Payment breakdown
Explore the cost of this home by adjusting the details. Changes won't be saved.Climate risks
Neighborhood: Second Creek
Nearby schools
Schools provided by the listing agent
- Elementary: O'Rourke
- Middle: Burns
- High: WP Davidson
Source: GCMLS. This data may not be complete. We recommend contacting the local school district to confirm school assignments for this home.
Similar homes
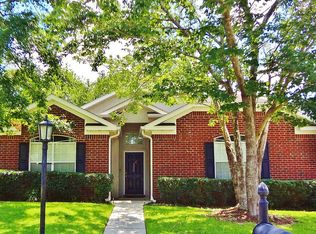
- $359,9004 bd3 ba2.4k sqft7681 Country Squire Dr, Mobile, AL 36695For Sale
 MLS ID #7816025, Sarah Nelson, Wellhouse Real Estate West LLC. GCMLS
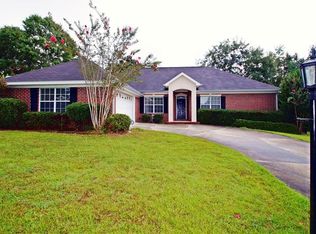
 - $374,7004 bd4 ba2.6k sqft6627 Lubarrett Way, Mobile, AL 36695For Sale
 MLS ID #7804064, Elizabeth Helmsing, L L B & B, Inc.. GCMLS
 - $321,3003 bd2 ba1.7k sqft8700 Irongate Way, Mobile, AL 36695For Sale
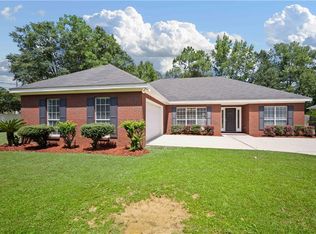 MLS ID #7831399, Hon Nguyen Beck, Beck Properties Real Estate. GCMLS
 - $335,0005 bd3 ba2.5k sqft2592 Wagon Tongue Dr, Mobile, AL 36695For Sale
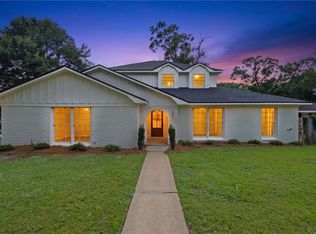 MLS ID #7819497, Katie Sondag, Sweet Willow Realty. GCMLS
