What we love most about this home is the combination of privacy, space, and location. The wooded backyard provides a peaceful setting with no homes directly behind you, making it a great place to relax on the deck, enjoy the hot tub, or simply watch the wildlife. Inside, the soaring ceilings, hardwood floors, plantation shutters, and natural light create an open and welcoming feel throughout the home. The spacious living room with fireplace has been the heart of countless family gatherings and holidays. The renovated room above the garage has been one of our favorite features. It works perfectly as a man cave, media room, home office, workout room, or guest space and adds tremendous flexibility to the home. We also love being just minutes from restaurants, shopping, schools, movie theaters, and everything West Mobile provides while still enjoying the quiet feel of an established neighborhood. This home has been a wonderful place to raise a family, entertain friends, and enjoy the outdoors, and we hope the next owners will love it as much as we have. Some photos have been virtually rendered.
Active
Price cut: $1.5K (9/17)
$485,000
1280 Cameron Dr, Mobile, AL 36695
4beds
2,812sqft
Single Family Residence, Residential
Built in 1997
0.49 Acres Lot
$-- Zestimate®
$172/sqft
$29/mo HOA
What's special
Hot tubOpen and welcoming feelSoaring ceilingsWooded backyardHardwood floorsPlantation shuttersNatural light
- 110 days
- 417
- 25
Zillow last checked:
Listing updated:
Listed by:
Steven Koleno 804-656-5007,
Beycome Brokerage Realty LLC
Source: GCMLS,MLS#: 7792294
Facts & features
Interior
Bedrooms & bathrooms
- Bedrooms: 4
- Bathrooms: 3
- Full bathrooms: 3
Heating
- Forced Air, Natural Gas
Cooling
- Ceiling Fan(s), Central Air
Appliances
- Included: Dishwasher, Disposal, Dryer, Microwave, Refrigerator, Washer
- Laundry: Laundry Room, Main Level
Features
- Central Vacuum, Double Vanity, High Ceilings 10 ft Main, His and Hers Closets, Walk-In Closet(s)
- Flooring: Hardwood, Vinyl
- Windows: None
- Basement: None
- Has fireplace: Yes
- Fireplace features: Family Room
Interior area
- Total structure area: 2,812
- Total interior livable area: 2,812 sqft
Property
Parking
- Total spaces: 2
- Parking features: Attached, Garage, Garage Faces Front
- Attached garage spaces: 2
Accessibility
- Accessibility features: None
Features
- Levels: One
- Patio & porch: Deck, Front Porch
- Pool features: None
- Has spa: Yes
- Spa features: Private
- Fencing: Back Yard,Wood
- Has view: Yes
- View description: Trees/Woods
- Waterfront features: None
Lot
- Size: 0.49 Acres
- Dimensions: 215 x 122 x 200 x 85
- Features: Back Yard, Wooded
Details
- Additional structures: None
- Parcel number: 2809303000001199
Construction
Type & style
- Home type: SingleFamily
- Architectural style: Ranch,Traditional
- Property subtype: Single Family Residence, Residential
Materials
- Foundation: Slab
- Roof: Shingle
Condition
- Year built: 1997
Utilities & green energy
- Electric: None
- Sewer: Public Sewer
- Water: Public
- Utilities for property: Cable Available, Electricity Available, Natural Gas Available, Sewer Available, Water Available
Green energy
- Energy efficient items: None
Community & HOA
Community
- Features: HOA, Near Schools, Near Shopping
- Subdivision: Cameron Place
HOA
- Has HOA: Yes
- HOA fee: $350 annually
Location
- Region: Mobile
Financial & listing details
- Price per square foot: $172/sqft
- Tax assessed value: $314,700
- Annual tax amount: $1,469
- Date on market: 6/22/2026
- Electric utility on property: Yes
- Road surface type: Paved
Estimated market value
Not available
Estimated sales range
Not available
Not available
Price history
| Date | Event | Price |
|---|---|---|
| 9/17/2026 | Price change | $485,000-0.3%$172/sqft |
Source:  GCMLS #7792294 Report a problem GCMLS #7792294 Report a problem | ||
| 6/22/2026 | Listed for sale | $486,500$173/sqft |
Source: GCMLS #7792294 Report a problem | ||
Public tax history
| Year | Property taxes | Tax assessment |
|---|---|---|
| 2025 | $1,460 +3.5% | $31,480 +3.3% |
| 2024 | $1,410 +5.7% | $30,460 +5.5% |
| 2023 | $1,334 -2.3% | $28,880 -2.2% |
| 2022 | $1,365 +5.6% | $29,520 +5.4% |
| 2021 | $1,292 -1.1% | $28,020 -1.1% |
| 2020 | $1,307 -1.1% | $28,320 -1% |
| 2019 | $1,321 | $28,620 -1% |
| 2018 | $1,321 -8% | $28,920 -6.7% |
| 2017 | $1,437 | $31,000 -1% |
| 2016 | $1,437 -4.5% | $31,300 +6.2% |
| 2013 | $1,503 -2.6% | $29,480 -11.2% |
| 2010 | $1,543 +40.4% | $33,200 +38.1% |
| 2003 | $1,099 | $24,040 |
| 2002 | $1,099 +19.8% | $24,040 +18.4% |
| 2001 | $918 +9.7% | $20,300 |
| 2000 | $836 | $20,300 |
Find assessor info on the county website
Monthly payment
Est. payment
Payment breakdown
Explore the cost of this home by adjusting the details. Changes won't be saved.Climate risks
Neighborhood: Sheldon
Nearby schools
Schools provided by the listing agent
- Elementary: ER Dickson
- Middle: Bernice J Causey
- High: WP Davidson
Source: GCMLS. This data may not be complete. We recommend contacting the local school district to confirm school assignments for this home.
Similar homes
- $295,0004 bd3 ba2.4k sqft7642 Pembroke Cir, Mobile, AL 36695For Sale
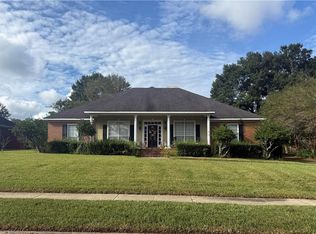 MLS ID #7848792, Libby Thompson, Shamrock Properties, LLC. GCMLS
 - $462,3005 bd4 ba3.9k sqft1412 Sugar Creek Pl, Mobile, AL 36695For Sale
 MLS ID #7828189, Elaine Sessions, Roberts Brothers West. GCMLS
 - $339,9004 bd3 ba2.6k sqft7713 Bedford Ct, Mobile, AL 36695For Sale
 MLS ID #7773854, Angela Locklier, Blue Heron Realty. GCMLS
 - $385,0003 bd3 ba2.4k sqft1345 Wellsley Ct, Mobile, AL 36695For Sale
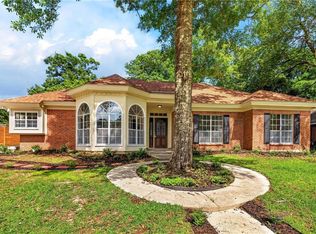 MLS ID #7767117, Barbara Moore, Better Homes & Gardens RE Platinum Properties. GCMLS
