Welcome to this one-owner, custom-built home with a sparkling pool, located on a gorgeous cul-de-sac lot with exquisite oak trees in Hickory Ridge subdivision. From the moment you enter, you will appreciate the generous room sizes, beautiful crown molding and trim, recessed lighting, custom cabinetry, and classic six-panel doors. Oversized living and dining rooms flank the foyer, while the light-filled family room overlooks the pool and features wood beams, a fireplace, and built-in cabinets and bookshelves. The spacious kitchen offers an abundance of storage and counter space, stainless appliances, an island, pantry, built-in desk, and a large breakfast room with bay window. Just off the breakfast room is a full bathroom and a bonus room overlooking the pool, complete with closets and built-in cabinets. This flexible space is ideal for use as a fifth bedroom, home office, playroom, or second living area. Upstairs, the primary suite features an updated bath with double vanities and a large walk-in closet. There are three additional bedrooms, each with a walk-in closet and custom shelving, plus a large full bath with double vanities. The laundry room offers a sink, cabinets, and a closet. The outdoor living areas are exceptional, offering wonderful spaces for both entertaining and relaxing. A lovely patio extends off both the family room and bonus room and overlooks the pool, while custom brick and paver walkways, exquisite landscaping, and a private backyard create a beautiful setting. Tucked away in the rear of the yard is a special secluded area with a swing, perfect for quiet relaxation. An attached double garage and expansive driveway provide abundant off-street parking. The roof and HVAC systems have been replaced within the past 10 years, and there is a maintenance agreement in place for the HVAC systems. Several windows have been replaced, and the pool salt cell and Polaris were replaced within the past year. All appliances in the home will remain and include the double oven range, microwave, dishwasher, refrigerator, washer, and dryer. In addition, there is a monitored security system and a central vacuum system. With its spacious rooms, flexible floor plan, extensive custom features, beautiful pool, and exceptional cul-de-sac lot, this special Hickory Ridge home offers comfortable living in one of Cottage Hill's most convenient locations.
Active
$440,000
1908 Twin Oaks Ct, Mobile, AL 36609
4beds
3,170sqft
Single Family Residence, Residential
Built in 1984
0.38 Acres Lot
$429,500 Zestimate®
$139/sqft
$7/mo HOA
What's special
Sparkling poolGenerous room sizesAttached double garageWood beamsExquisite oak treesBuilt-in cabinets and bookshelvesLarge walk-in closet
- 39 days
- 922
- 100
Zillow last checked:
Listing updated:
Listed by:
Melanie Susman 251-709-2502,
Roberts Brothers TREC
Source: GCMLS,MLS#: 7829153
Facts & features
Interior
Bedrooms & bathrooms
- Bedrooms: 4
- Bathrooms: 3
- Full bathrooms: 3
Heating
- Central
Cooling
- Ceiling Fan(s), Central Air
Appliances
- Included: Dishwasher, Disposal, Double Oven, Electric Range, Gas Water Heater, Microwave, Refrigerator
- Laundry: Laundry Room, Main Level
Features
- Beamed Ceilings, Bookcases, Central Vacuum, Double Vanity, Entrance Foyer, High Ceilings 9 ft Main, High Speed Internet, Walk-In Closet(s)
- Flooring: Carpet, Ceramic Tile, Hardwood, Other
- Windows: Insulated Windows, Plantation Shutters
- Basement: None
- Has fireplace: Yes
- Fireplace features: Family Room, Gas Log, Gas Starter, Glass Doors
Interior area
- Total structure area: 3,170
- Total interior livable area: 3,170 sqft
Video & virtual tour
Property
Parking
- Total spaces: 2
- Parking features: Attached, Driveway, Garage, Garage Faces Side, Kitchen Level, Level Driveway
- Attached garage spaces: 2
- Has uncovered spaces: Yes
Accessibility
- Accessibility features: None
Features
- Levels: Two
- Patio & porch: Front Porch, Patio
- Exterior features: Rain Gutters, Storage
- Pool features: In Ground, Salt Water, Vinyl
- Spa features: None
- Fencing: Back Yard,Fenced,Wood
- Has view: Yes
- View description: Other
- Waterfront features: None
Lot
- Size: 0.38 Acres
- Dimensions: 142 x 197 x 174 x 21 x 27
- Features: Back Yard, Cul-De-Sac, Front Yard, Landscaped
Details
- Additional structures: None
- Parcel number: 280833300013374
Construction
Type & style
- Home type: SingleFamily
- Architectural style: Traditional
- Property subtype: Single Family Residence, Residential
Materials
- Brick
- Foundation: Slab
- Roof: Composition,Shingle
Condition
- Year built: 1984
Utilities & green energy
- Electric: Other
- Sewer: Other
- Water: Public
- Utilities for property: Cable Available, Electricity Available, Natural Gas Available, Phone Available, Underground Utilities, Water Available
Green energy
- Energy efficient items: None
Community & HOA
Community
- Features: HOA, Near Schools, Near Shopping, Sidewalks, Street Lights
- Subdivision: Hickory Ridge
HOA
- Has HOA: Yes
- HOA fee: $85 annually
Location
- Region: Mobile
Financial & listing details
- Price per square foot: $139/sqft
- Tax assessed value: $330,600
- Annual tax amount: $2,034
- Date on market: 9/8/2026
- Electric utility on property: Yes
- Road surface type: Asphalt, Paved
Estimated market value
$429,500
$408,000 - $451,000
$3,196/mo
Price history
| Date | Event | Price |
|---|---|---|
| 9/8/2026 | Listed for sale | $440,000$139/sqft |
Source:  GCMLS #7829153 Report a problem GCMLS #7829153 Report a problem | ||
Public tax history
| Year | Property taxes | Tax assessment |
|---|---|---|
| 2025 | $2,034 -2.6% | $33,080 -2.5% |
| 2024 | $2,087 +10.2% | $33,920 +9.8% |
| 2023 | $1,894 +14.1% | $30,880 +13.5% |
| 2022 | $1,660 +8.1% | $27,200 +7.8% |
| 2021 | $1,536 -1.1% | $25,240 -1.1% |
| 2020 | $1,554 +1.8% | $25,520 +1.8% |
| 2019 | $1,526 -0.7% | $25,080 -2.1% |
| 2018 | $1,536 +2.1% | $25,620 +3.6% |
| 2017 | $1,504 | $24,740 -5.3% |
| 2016 | $1,504 -4.9% | $26,120 +9.2% |
| 2013 | $1,581 -5.6% | $23,920 -12.8% |
| 2010 | $1,675 +57.9% | $27,440 +54.5% |
| 2003 | $1,061 | $17,760 |
| 2002 | $1,061 +8.9% | $17,760 +8.3% |
| 2001 | $974 +25.3% | $16,400 |
| 2000 | $778 | $16,400 |
Find assessor info on the county website
Monthly payment
Est. payment
Payment breakdown
Explore the cost of this home by adjusting the details. Changes won't be saved.Climate risks
Neighborhood: Claremont
Nearby schools
Schools provided by the listing agent
- Elementary: Olive J Dodge
- Middle: Burns
- High: Murphy
Source: GCMLS. This data may not be complete. We recommend contacting the local school district to confirm school assignments for this home.
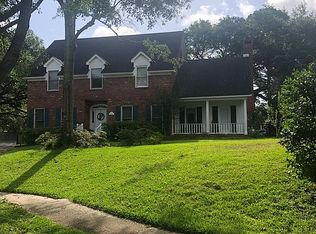
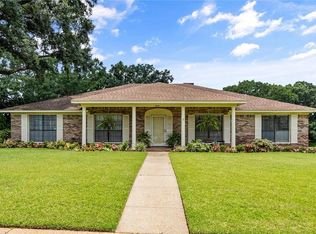
Similar homes
- $349,9004 bd3 ba2.5k sqft1908 Pine Bough Ct, Mobile, AL 36609For Sale
 MLS ID #7850578, Heather Mclemore, Better Homes & Gardens RE Platinum Properties. GCMLS
 - $330,0003 bd2 ba2.5k sqft6001 Timberly Rd N, Mobile, AL 36609For Sale
 MLS ID #7840143, Rose Melton, Better Homes & Gardens RE Platinum Properties. GCMLS
 - $375,0004 bd3 ba3.1k sqft1440 Regency Oaks Dr W, Mobile, AL 36609For Sale
 MLS ID #7795329, Kula Gandy, Roberts Brothers West. GCMLS
 - $410,0004 bd3 ba3.3k sqft5708 Oakleigh Trace Ct, Mobile, AL 36693For Sale
 MLS ID #7798045, Carol Lersch, Regency Associates. GCMLS
